
Listing Courtesy of: PILLAR 9 - IDX / Listed By: Cir Realty
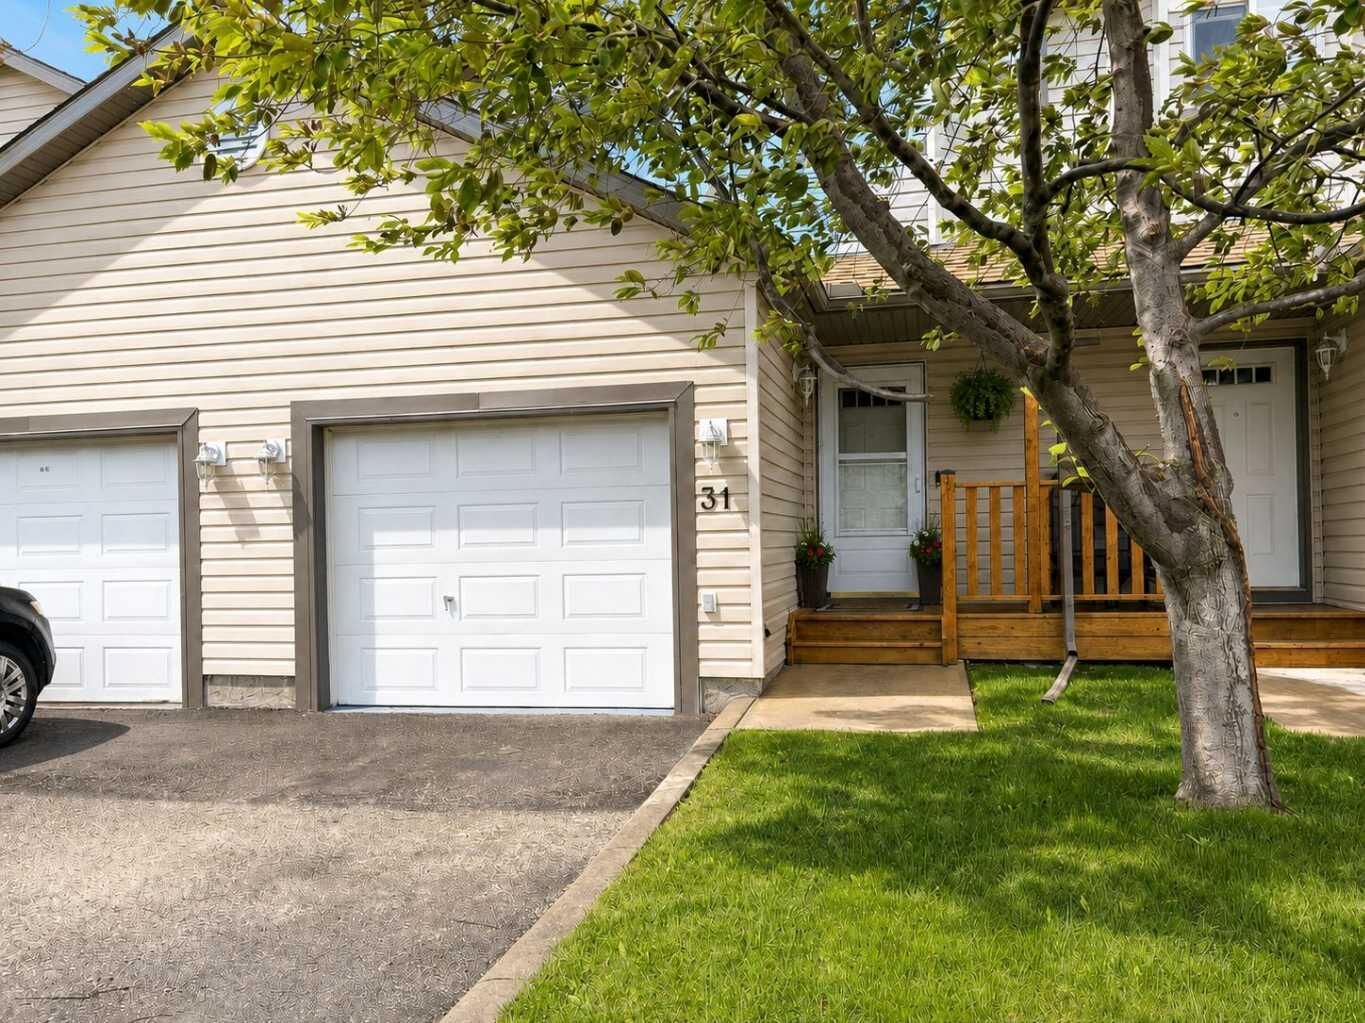
156 Canoe Drive SW 31 Airdrie, AB T4B 2Z3
Active (65 Days)
$369,900 (CAD)
Description
MLS®:
A2323678
A2323678
Lot Size
1,756 SQFT
1,756 SQFT
Type
Single-Family Home
Single-Family Home
Year Built
2003
2003
Style
2 Storey
2 Storey
Listed By
Micaela Wolf, Cir Realty
Source
PILLAR 9 - IDX
Last checked Aug 28 2026 at 6:24 AM EDT
PILLAR 9 - IDX
Last checked Aug 28 2026 at 6:24 AM EDT
Bathroom Details
- Full Bathroom: 1
- Half Bathroom: 1
Interior Features
- Appliances : Refrigerator
- Appliances : Dishwasher
- Appliances : Range Hood
- Appliances : Washer/Dryer
- Laundry/Utility Room : In Basement
- Appliances : Range
- Open Floorplan
Subdivision
- Canals
Lot Information
- Front Yard
Property Features
- Fireplace: Total Fireplace(s) : 1 Gas
- Foundation: Poured Concrete
Heating and Cooling
- Forced Air
- None
Basement Information
- Full
Condo Information
- Fees: $365/Monthly
Flooring
- Carpet
- Linoleum
- Laminate
Exterior Features
- Roof: Asphalt Shingle
Garage
- Single Garage Attached
Parking
- Parking Space(s) : 2
Stories
- 2
Living Area
- 1,229 sqft
Disclaimer: Data is supplied by Pillar 9™ MLS® System. Pillar 9™ is the owner of the copyright in its MLS® System. Data is deemed reliable but is not guaranteed accurate by Pillar 9™. The trademarks MLS®, Multiple Listing Service® and the associated logos are owned by The Canadian Real Estate Association (CREA) and identify the quality of services provided by real estate professionals who are members of CREA. Used under license.
Data is supplied by Pillar 9™ MLS® System. Pillar 9™ is the owner of the copyright in its MLS® System. Data is deemed reliable but is not guaranteed accurate by Pillar 9™. The trademarks MLS®, Multiple Listing Service® and the associated logos are owned by The Canadian Real Estate Association (CREA) and identify the quality of services provided by real estate professionals who are members of CREA. Used under license.
Data is supplied by Pillar 9™ MLS® System. Pillar 9™ is the owner of the copyright in its MLS® System. Data is deemed reliable but is not guaranteed accurate by Pillar 9™. The trademarks MLS®, Multiple Listing Service® and the associated logos are owned by The Canadian Real Estate Association (CREA) and identify the quality of services provided by real estate professionals who are members of CREA. Used under license.


Step inside to discover a bright and functional layout designed for everyday living. The spacious main floor features a comfortable living area, convenient powder room, and a well-appointed kitchen with ample cabinetry and workspace. Upstairs, you'll find three generous bedrooms and a full bathroom, providing plenty of room for families, roommates, or home office needs.
The fully developed basement adds valuable extra living space, perfect for a recreation room, home gym, office, or media area. An attached garage offers secure parking and additional storage, making year-round living even more convenient.
Located close to schools, parks, pathways, shopping, and major commuting routes, this home combines comfort, convenience, and value. Whether you're looking to enter the market, expand your investment portfolio, or downsize without compromise, this move-in-ready property is one you won't want to miss! Some photos virtually staged.