
Listing Courtesy of: PILLAR 9 - IDX / Listed By: Maxwell Capital Realty
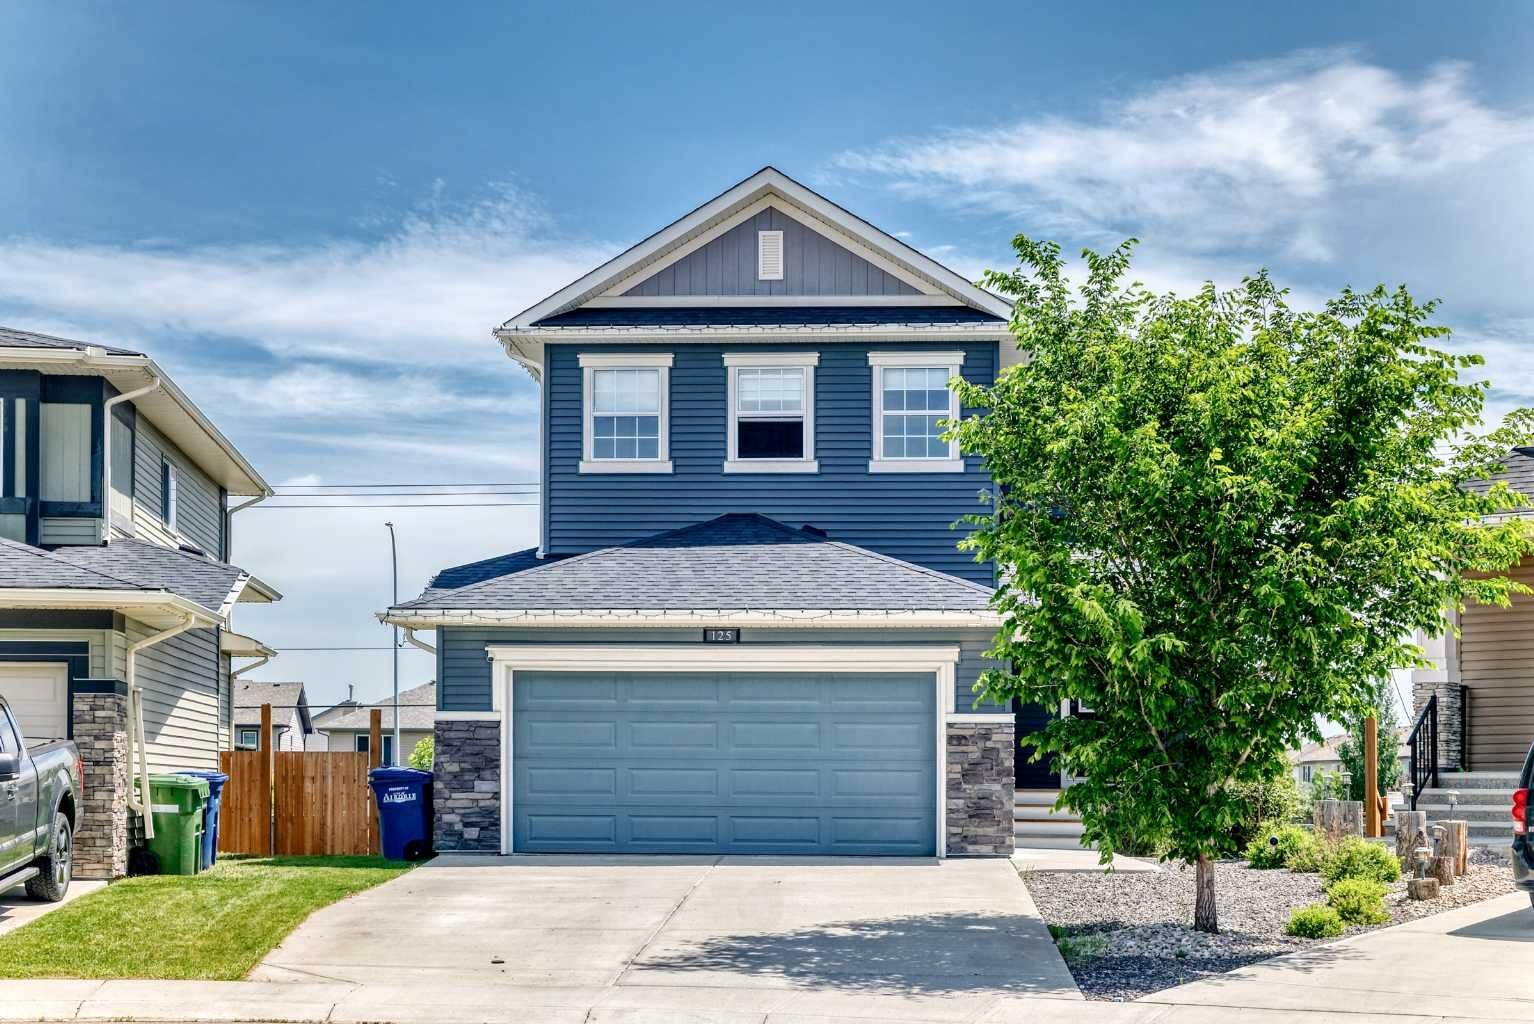
125 Bayside Loop SW Airdrie, AB T4B 3E5
Active (73 Days)
$635,000 (CAD)
Description
MLS®:
A2321391
A2321391
Lot Size
5,518 SQFT
5,518 SQFT
Type
Single-Family Home
Single-Family Home
Year Built
2015
2015
Style
2 Storey
2 Storey
Listed By
Megan Bourque, Maxwell Capital Realty
Source
PILLAR 9 - IDX
Last checked Aug 28 2026 at 4:38 AM EDT
PILLAR 9 - IDX
Last checked Aug 28 2026 at 4:38 AM EDT
Bathroom Details
- Full Bathrooms: 2
- Half Bathroom: 1
Interior Features
- Appliances : Refrigerator
- Appliances : Dishwasher
- Appliances : Electric Stove
- Appliances : Dryer
- Appliances : Garage Control(s)
- Appliances : Washer
- Appliances : Microwave Hood Fan
- Laundry/Utility Room : Upper Level
- No Smoking Home
- Open Floorplan
- Pantry
- Walk-In Closet(s)
- See Remarks
- Quartz Counters
Subdivision
- Bayside
Lot Information
- No Neighbours Behind
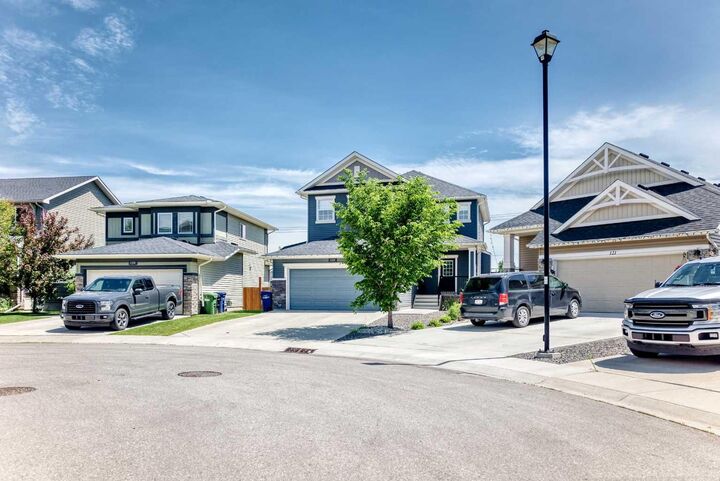
- Cul-De-Sac
- Irregular Lot
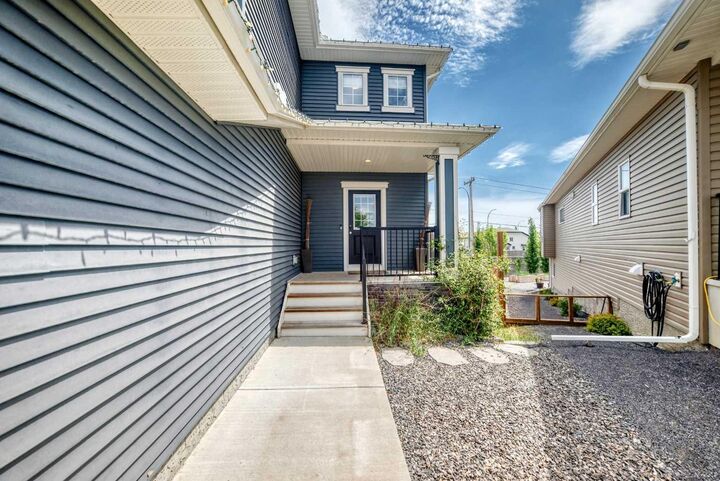
- Low Maintenance Landscape
- Back Yard
Property Features
- Fireplace: Total Fireplace(s) : 1 Gas
- Foundation: Poured Concrete
Heating and Cooling
- Forced Air
- None
Basement Information
- Full
Flooring
- Carpet
- Linoleum
- Laminate
Exterior Features
- Roof: Asphalt Shingle
Garage
- Double Garage Attached
Parking
- Parking Space(s) : 4
Stories
- 2
Living Area
- 1,962 sqft
Listing Price History
Date
Event
Price
% Change
$ (+/-)
Jul 10, 2026
Price Changed
$635,000
-2%
-$15,000
Disclaimer: Data is supplied by Pillar 9™ MLS® System. Pillar 9™ is the owner of the copyright in its MLS® System. Data is deemed reliable but is not guaranteed accurate by Pillar 9™. The trademarks MLS®, Multiple Listing Service® and the associated logos are owned by The Canadian Real Estate Association (CREA) and identify the quality of services provided by real estate professionals who are members of CREA. Used under license.
Data is supplied by Pillar 9™ MLS® System. Pillar 9™ is the owner of the copyright in its MLS® System. Data is deemed reliable but is not guaranteed accurate by Pillar 9™. The trademarks MLS®, Multiple Listing Service® and the associated logos are owned by The Canadian Real Estate Association (CREA) and identify the quality of services provided by real estate professionals who are members of CREA. Used under license.
Data is supplied by Pillar 9™ MLS® System. Pillar 9™ is the owner of the copyright in its MLS® System. Data is deemed reliable but is not guaranteed accurate by Pillar 9™. The trademarks MLS®, Multiple Listing Service® and the associated logos are owned by The Canadian Real Estate Association (CREA) and identify the quality of services provided by real estate professionals who are members of CREA. Used under license.


Welcome to this beautifully appointed two-storey WALKOUT home nestled on a quiet cul-de-sac in the prestigious community of Bayside Estates. Bayside Estates is one of Airdrie's most sought-after communities, known for its picturesque canal system, scenic walking paths, and family-friendly atmosphere. Residents enjoy access to beautiful waterways, pedestrian bridges, abundant green spaces, and an extensive network of pathways that connect throughout the community and beyond. Bayside offers a unique waterfront lifestyle, creating a peaceful setting while remaining close to everyday conveniences. Families appreciate the proximity to multiple schools, playgrounds, parks, and recreational amenities. The community is just minutes from shopping, restaurants, healthcare services, and the popular Genesis Place Recreation Centre. Commuters also enjoy convenient access to Calgary while still experiencing the charm and tranquility of suburban living. One of the features that truly sets Bayside apart is its vibrant outdoor lifestyle. Residents can enjoy year-round activities including walking, cycling, jogging, and exploring the canal pathways. During the winter months, the canals and surrounding pathways become a hub for outdoor recreation and community connection.
The heart of the home showcases a chef-inspired kitchen complete with quartz countertops, rich maple cabinetry, a walk-through pantry, and an expansive island overlooking the bright and open living space. Gather around the cozy gas fireplace or entertain with ease as the dining area flows seamlessly onto the large upper deck featuring a gas line for your BBQ.
Convenience is at the forefront with a mudroom located just off the double attached garage, providing practical storage and organization for busy families. Upstairs, you'll find three generously sized bedrooms, including a spacious primary retreat, along with the added convenience of an upper-level laundry room. The walkout basement has been untouched and offers incredible potential for future development, creating additional living space tailored to your family's needs.
Located in a prestigious cul-de-sac setting within Bayside Estates, this home offers the perfect combination of luxury finishes, functional design, and an exceptional location close to walking paths, canals, parks, and amenities.
Don't miss your opportunity to own this stunning walkout home in one of Airdrie's most desirable communities.