
Listing Courtesy of: PILLAR 9 - IDX / Listed By: Cir Realty
117 Kingsland Court SE Airdrie, AB T4A 0E5
Active (140 Days)
$729,900 (CAD)
Description
MLS®:
A2300087
A2300087
Lot Size
4,919 SQFT
4,919 SQFT
Type
Single-Family Home
Single-Family Home
Year Built
2008
2008
Style
2 Storey
2 Storey
Listed By
Lisa Painter, Cir Realty
Source
PILLAR 9 - IDX
Last checked Aug 28 2026 at 6:54 AM EDT
PILLAR 9 - IDX
Last checked Aug 28 2026 at 6:54 AM EDT
Bathroom Details
- Full Bathrooms: 3
- Half Bathroom: 1
Interior Features
- Appliances : Refrigerator
- Appliances : Dishwasher
- Appliances : Electric Stove
- Appliances : Dryer
- Appliances : Garage Control(s)
- Appliances : Microwave
- Appliances : Range Hood
- Appliances : Window Coverings
- Laundry/Utility Room : Laundry Room
- Appliances : Washer
- Laundry/Utility Room : Upper Level
- Built-In Features
- Ceiling Fan(s)
- Double Vanity
- Kitchen Island
- Pantry
- Soaking Tub
- Storage
- Vaulted Ceiling(s)
Subdivision
- Kings Heights
Lot Information
- Landscaped
- Cul-De-Sac
- Pie Shaped Lot
Property Features
- Fireplace: Total Fireplace(s) : 1 Gas
- Foundation: Poured Concrete
Heating and Cooling
- Natural Gas
- Central Air
Basement Information
- Full
Flooring
- Carpet
- Tile
- Wood
Exterior Features
- Roof: Asphalt Shingle
Garage
- Double Garage Attached
Parking
- Parking Space(s) : 4
Stories
- 2
Living Area
- 2,603 sqft
Listing Price History
Date
Event
Price
% Change
$ (+/-)
Aug 14, 2026
Price Changed
$729,900
-1%
-$10,000
Aug 07, 2026
Price Changed
$739,900
-1%
-$10,000
May 29, 2026
Price Changed
$749,900
-3%
-$25,100
May 07, 2026
Price Changed
$775,000
-3%
-$20,000
Disclaimer: Data is supplied by Pillar 9™ MLS® System. Pillar 9™ is the owner of the copyright in its MLS® System. Data is deemed reliable but is not guaranteed accurate by Pillar 9™. The trademarks MLS®, Multiple Listing Service® and the associated logos are owned by The Canadian Real Estate Association (CREA) and identify the quality of services provided by real estate professionals who are members of CREA. Used under license.
Data is supplied by Pillar 9™ MLS® System. Pillar 9™ is the owner of the copyright in its MLS® System. Data is deemed reliable but is not guaranteed accurate by Pillar 9™. The trademarks MLS®, Multiple Listing Service® and the associated logos are owned by The Canadian Real Estate Association (CREA) and identify the quality of services provided by real estate professionals who are members of CREA. Used under license.
Data is supplied by Pillar 9™ MLS® System. Pillar 9™ is the owner of the copyright in its MLS® System. Data is deemed reliable but is not guaranteed accurate by Pillar 9™. The trademarks MLS®, Multiple Listing Service® and the associated logos are owned by The Canadian Real Estate Association (CREA) and identify the quality of services provided by real estate professionals who are members of CREA. Used under license.


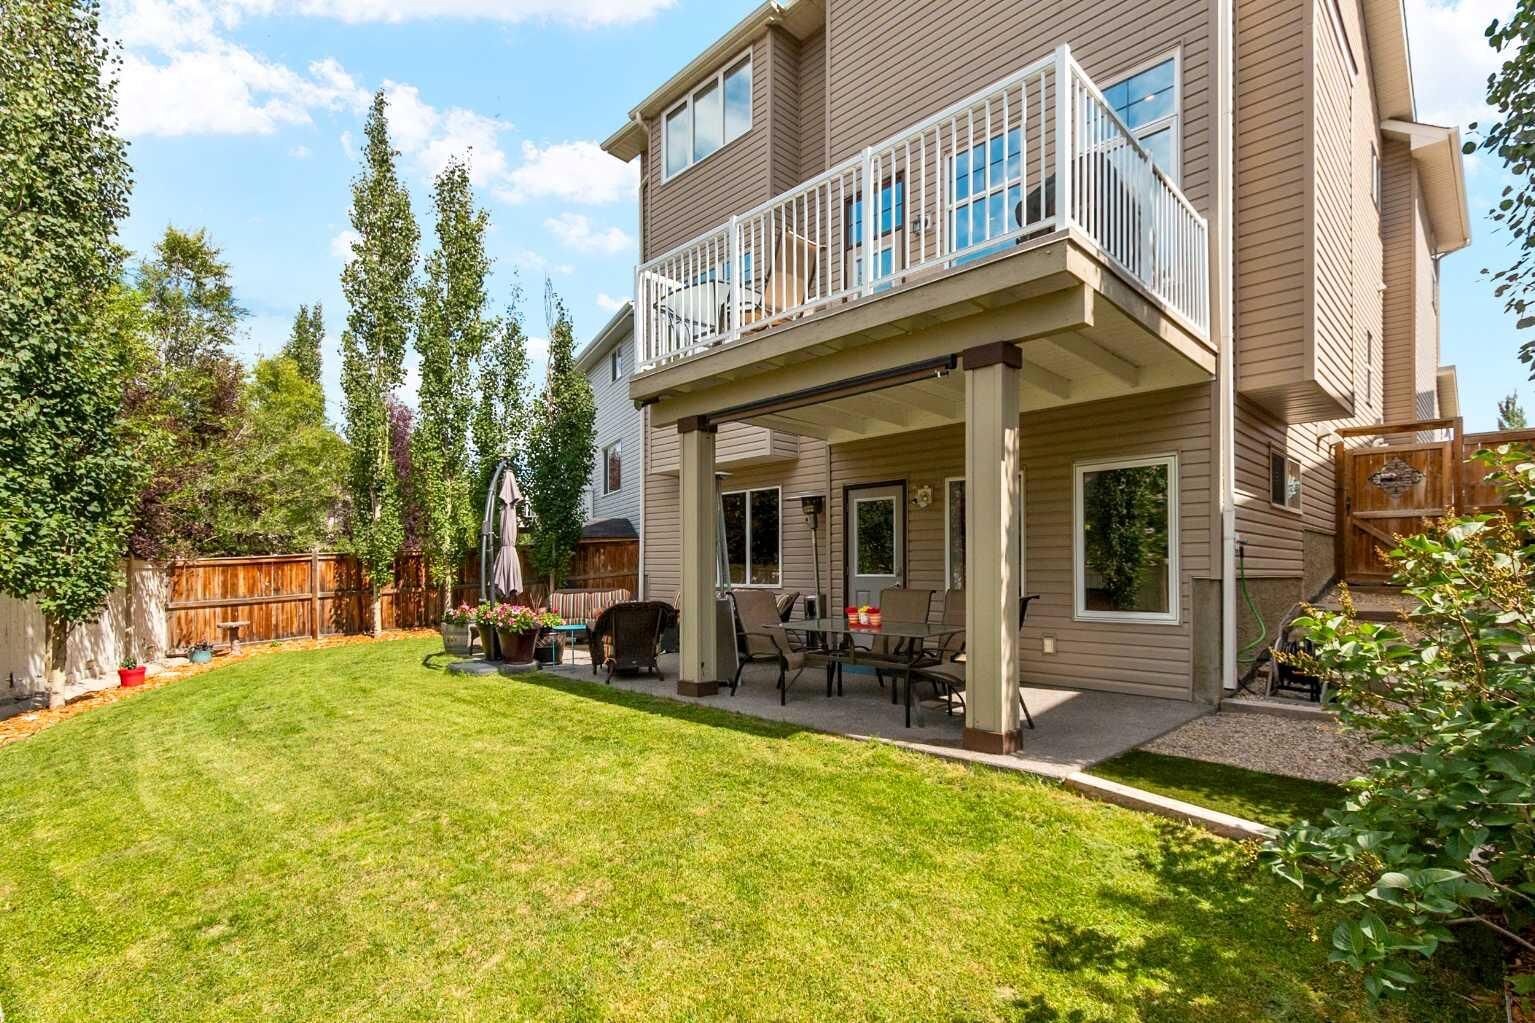
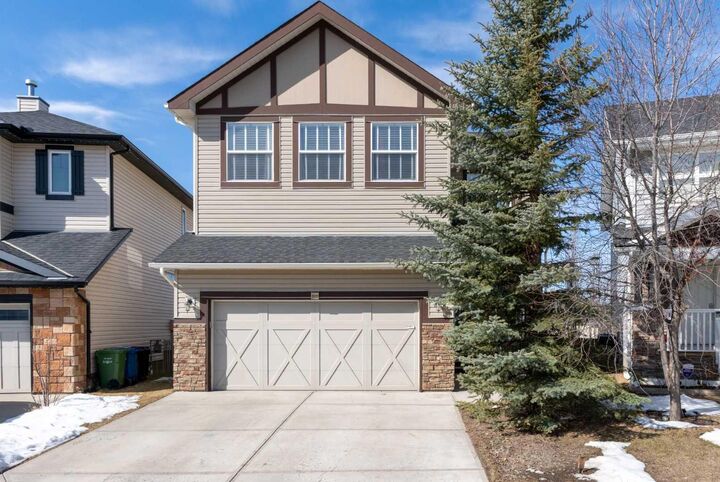
Boasting over 3,600 sq ft of beautifully finished living space, a fully developed walkout basement, and soaring 10 ft ceilings on the main level. The main floor welcomes you with a grand foyer and striking open staircase, leading into a sun-filled living room complete with hardwood floors, custom built-ins, a cozy gas fireplace, and expansive windows that flood the space with natural light. The kitchen is a true showstopper, featuring granite countertops, rich wood cabinetry, a walk-in pantry, and a large central island ideal for hosting. The dining area opens seamlessly to an upper deck. Upstairs, the large bonus room stands out with its vaulted ceiling, creating a bright and welcoming space to relax. You will also find 2 generously sized bedrooms, a full bath, and a spacious laundry room with plenty of storage. The primary suite is your private escape with a vaulted ceiling, a charming window bench, a spa-inspired ensuite with soaker tub and separate shower, plus a walk-in closet. The fully finished walkout basement adds a 4th bedroom, full bathroom, ample storage, and a large family room with direct access to your backyard oasis. Mature trees, an exposed aggregate patio, and a dog run create a space that’s as functional as it is inviting. Added features include central A/C, a garage with abundant storage, and a quiet cul-de-sac location. Living in King’s Heights means enjoying scenic walking paths, nearby playgrounds, great schools, and easy access to shopping, dining, and commuter routes. This is a home you truly need to experience in person!