
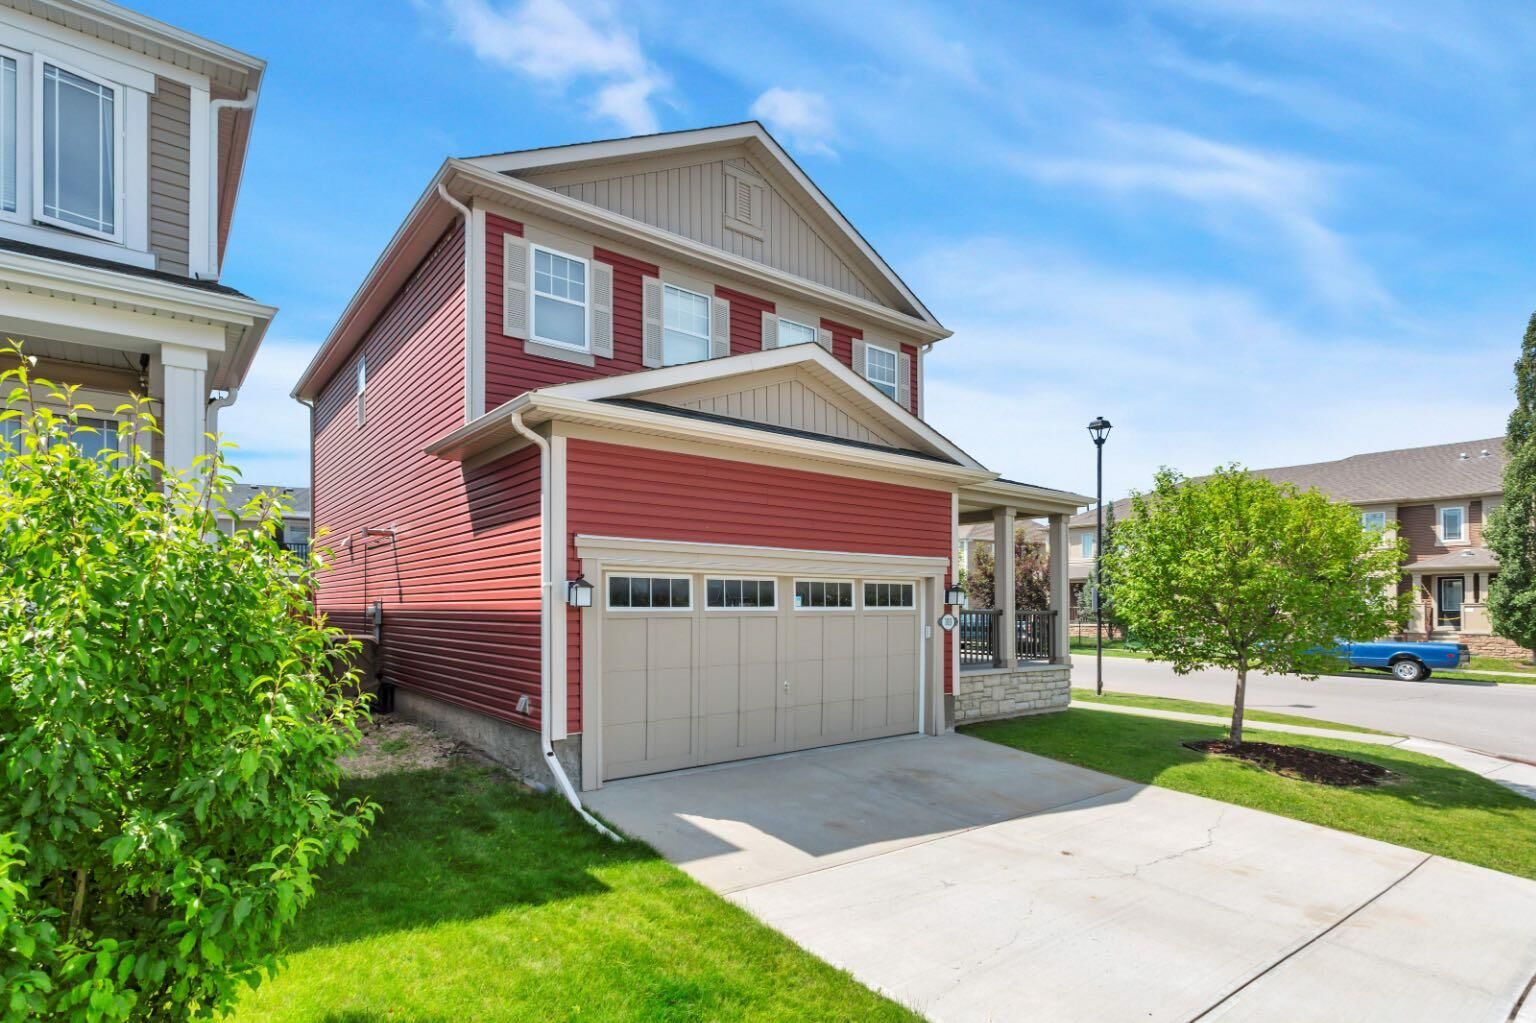
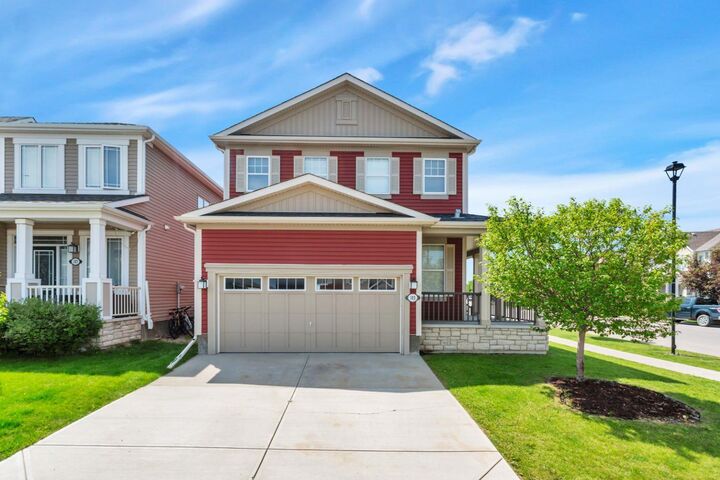
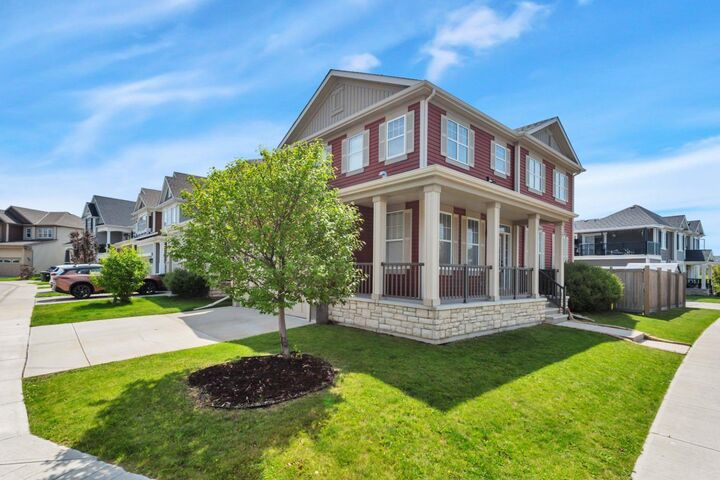
Listing Courtesy of: PILLAR 9 - IDX / Listed By: Royal Lepage Wildrose Real Estate
103 Windford Rise SW Airdrie, AB T4B 3Z5
Active (46 Days)
$599,900 (CAD)
Description
MLS®:
A2328581
A2328581
Lot Size
3,627 SQFT
3,627 SQFT
Type
Single-Family Home
Single-Family Home
Year Built
2014
2014
Style
2 Storey
2 Storey
Listed By
Tristan Humpf, Royal Lepage Wildrose Real Estate
Source
PILLAR 9 - IDX
Last checked Aug 28 2026 at 5:54 AM EDT
PILLAR 9 - IDX
Last checked Aug 28 2026 at 5:54 AM EDT
Bathroom Details
- Full Bathrooms: 2
- Half Bathroom: 1
Interior Features
- Appliances : Refrigerator
- Appliances : Dishwasher
- Appliances : Electric Stove
- Appliances : Washer/Dryer
- Laundry/Utility Room : Upper Level
- Open Floorplan
- No Animal Home
- Appliances : Central Air Conditioner
Subdivision
- South Windsong
Lot Information
- Lawn
- Back Lane
- Few Trees
Property Features
- Fireplace: Total Fireplace(s) : 1 Electric
- Foundation: Poured Concrete
Heating and Cooling
- Natural Gas
- Central Air
Basement Information
- Full
Flooring
- Carpet
- Hardwood
- Tile
Exterior Features
- Roof: Shingle
Garage
- Double Garage Attached
Parking
- Parking Space(s) : 2
Stories
- 2
Living Area
- 1,633 sqft
Listing Price History
Date
Event
Price
% Change
$ (+/-)
Aug 10, 2026
Price Changed
$599,900
-4%
-$25,000
Jul 27, 2026
Price Changed
$624,900
-2%
-$15,000
Disclaimer: Data is supplied by Pillar 9™ MLS® System. Pillar 9™ is the owner of the copyright in its MLS® System. Data is deemed reliable but is not guaranteed accurate by Pillar 9™. The trademarks MLS®, Multiple Listing Service® and the associated logos are owned by The Canadian Real Estate Association (CREA) and identify the quality of services provided by real estate professionals who are members of CREA. Used under license.
Data is supplied by Pillar 9™ MLS® System. Pillar 9™ is the owner of the copyright in its MLS® System. Data is deemed reliable but is not guaranteed accurate by Pillar 9™. The trademarks MLS®, Multiple Listing Service® and the associated logos are owned by The Canadian Real Estate Association (CREA) and identify the quality of services provided by real estate professionals who are members of CREA. Used under license.
Data is supplied by Pillar 9™ MLS® System. Pillar 9™ is the owner of the copyright in its MLS® System. Data is deemed reliable but is not guaranteed accurate by Pillar 9™. The trademarks MLS®, Multiple Listing Service® and the associated logos are owned by The Canadian Real Estate Association (CREA) and identify the quality of services provided by real estate professionals who are members of CREA. Used under license.


Outside, you'll find a storage shed and a private, south-facing backyard that's perfect for relaxing after a long day. Central air conditioning will keep you cool on the hot summer days ahead, while the heated garage is another great feature you'll appreciate year-round.
The location is the cherry on top! A new sportsplex is being built just minutes away, and three schools, along with a large green space and park, are all within walking distance.
Grab the bikes, hop in the car, and come check out this beautiful home today!