
Listing Courtesy of: ITSO / Listed By: Revel Realty Inc
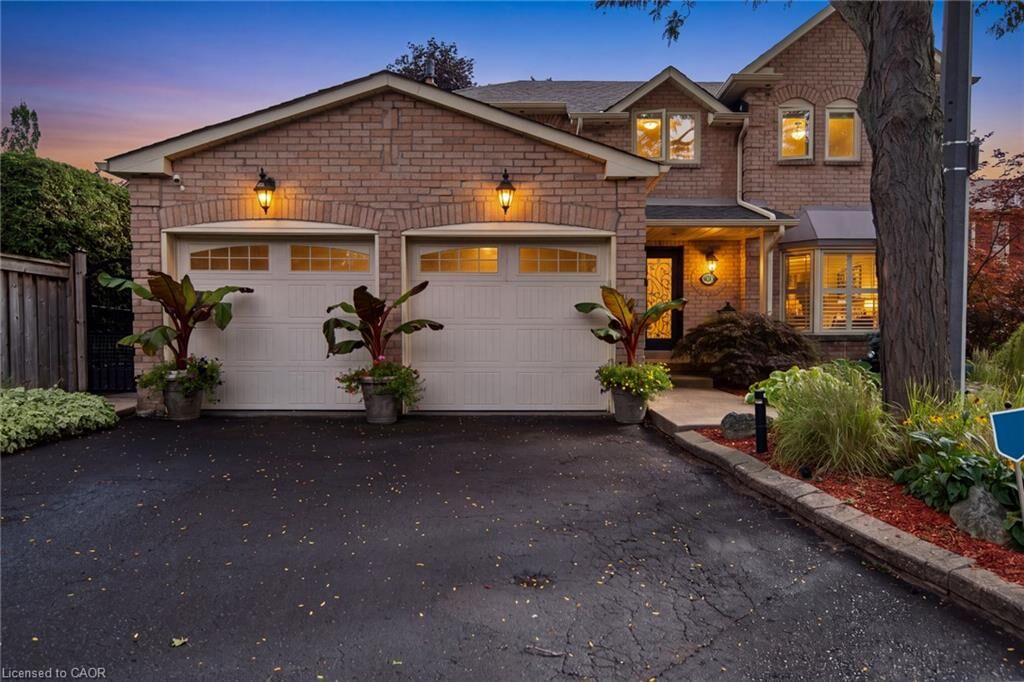
6624 Mockingbird Lane Mississauga, ON L5N 5K4
Active (46 Days)
$891,983 (USD)

MLS®:
40858493
40858493
Taxes
$6,500
$6,500
Type
Single-Family Home
Single-Family Home
Year Built
1986
1986
Style
Traditional
Traditional
County
Regional Municipality of Peel
Regional Municipality of Peel
Listed By
Jeff Ham, Revel Realty Inc
Source
ITSO
Last checked Oct 25 2026 at 1:25 PM EDT
ITSO
Last checked Oct 25 2026 at 1:25 PM EDT
Bathroom Details
- Full Bathrooms: 3
- Half Bathroom: 1
Interior Features
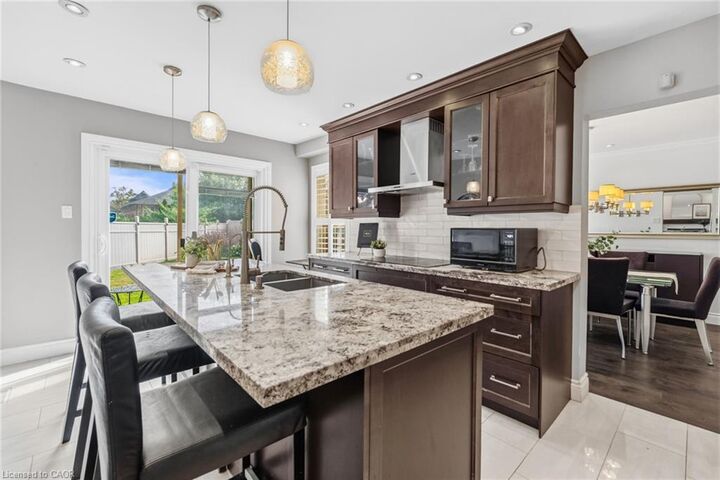
- Built-In Appliances
- Central Vacuum
- Water Heater
- Dishwasher
- Dryer
- Range Hood
- Refrigerator
- Stove
- Washer
- Oven
- Laundry: Main Level
Lot Information
- Schools
- Urban
- Major Highway
- Shopping Nearby
- Public Transit
- Cul-De-Sac
- Hospital
- Airport
Property Features
- Foundation: Unknown
Heating and Cooling
- Forced Air
- Central Air
Basement Information
- Full
- Finished
Exterior Features
- Roof: Asphalt Shing
Utility Information
- Sewer: Sewer (Municipal)
Garage
- Attached Garage
Parking
- Attached Garage
- Total: 6
Stories
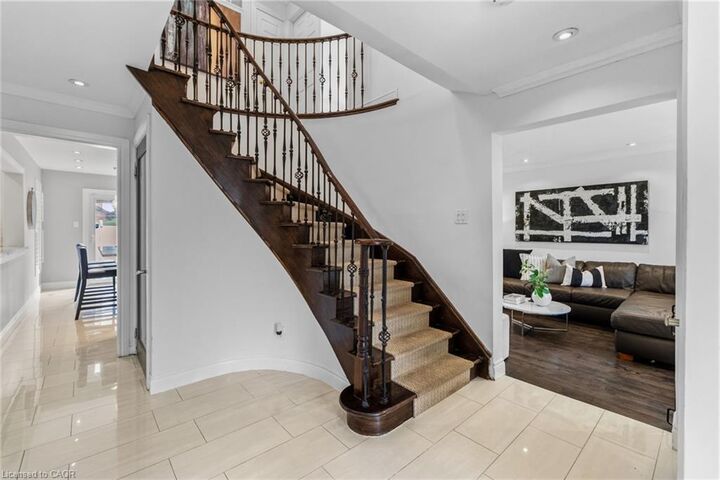
- 2
Living Area
- 2,002 sqft
Listing Price History
Date
Event
Price
% Change
$ (+/-)
Oct 22, 2026
Price Changed
$1,249,000
-4%
-$50,000
Disclaimer: Listing content protected by copyright and licensed by Information Technology Systems Ontario: Data last updated: 10/25/26 06:25


Description