
Inscription par: SASKATCHEWAN / Listed By: Core Real Estate Inc.
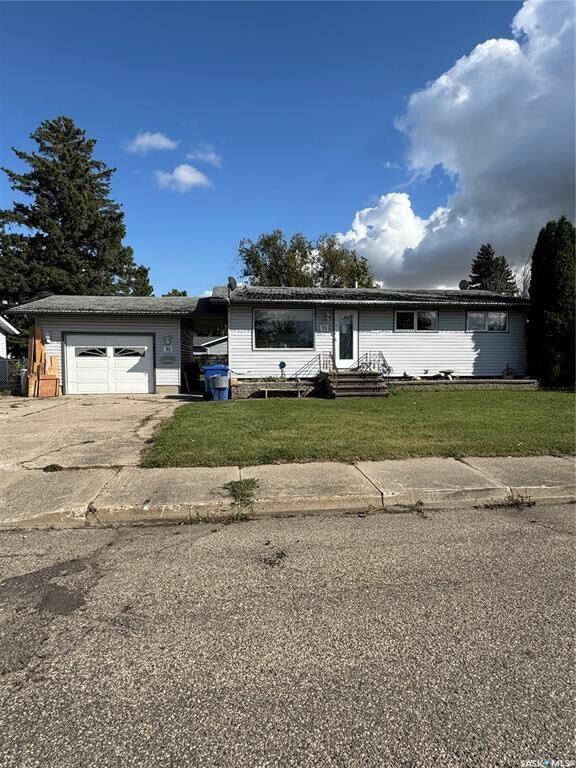
73 Canwood Crescent Yorkton, SK S3N 2T8
En vigueur (4 Jours)
155 669 $ (USD)
Description
MLS®:
SK047119
SK047119
Les impôts
$2,820(2026)
$2,820(2026)
Surface Terrain
8,400 PI. CA.
8,400 PI. CA.
Catégorie
Single-Family Home
Single-Family Home
Année de Construction
1967
1967
Style
Bungalow
Bungalow
Communauté
South Yo
South Yo
Listed By
Corey Werner, Core Real Estate Inc.
Source
SASKATCHEWAN
Dernière vérification Sep 3 2026 à 5:11 PM EDT
SASKATCHEWAN
Dernière vérification Sep 3 2026 à 5:11 PM EDT
Détails sur les salles de bains
Caractéristiques Intérieures
- Appliances : Dishwasher Built In
- Appliances : Window Treatment
- Water Softener : Included
- Appliances : Garage Door Opnr/Control(s)
Quartier
- South Yo
Informations sur le lot
- Rectangular
Chauffage et refroidissement
- Forced Air
- Natural Gas
Informations sur les sous-sols
- Fully Finished
- Full Basement
Caractéristiques extérieures
- Siding
- Vinyl
- Toit: Asphalt Shingles
Informations sur les services publics
- Utilities: Gas
Garage
- 1 Car Attached
Stationnement
- Parking Surface : Concrete Drive
- Parking Surface : Single Drive
- Total Parking Spaces : 2
Étages
- 1
Disclaimer: Copyright 2026 Saskatchewan Realtors Association. All rights reserved. This information is deemed reliable, but not guaranteed. The information being provided is for consumers’ personal, non-commercial use and may not be used for any purpose other than to identify prospective properties consumers may be interested in purchasing. Data last updated 9/3/26 10:11


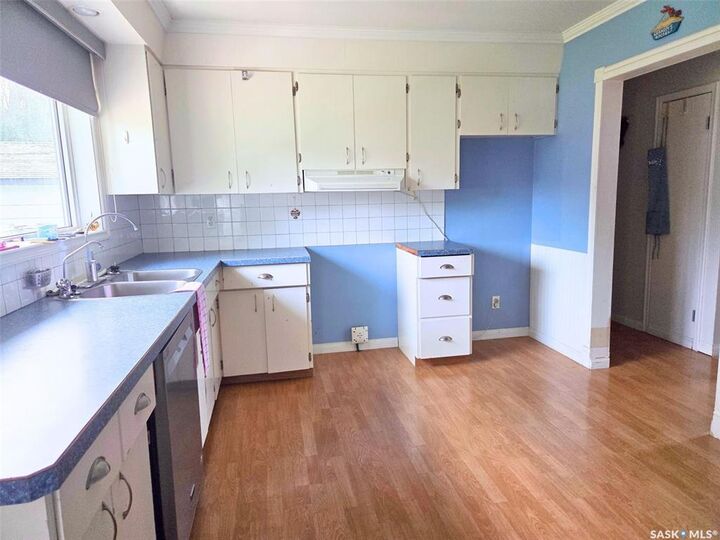
Inside, you’ll find a practical and comfortable floor plan. The eat-in kitchen offers plenty of cabinet and counter space, with direct access to the backyard and deck—perfect for BBQ season and enjoying the spacious yard. The living room features a large west-facing window that brings in plenty of natural light and overlooks the front yard.
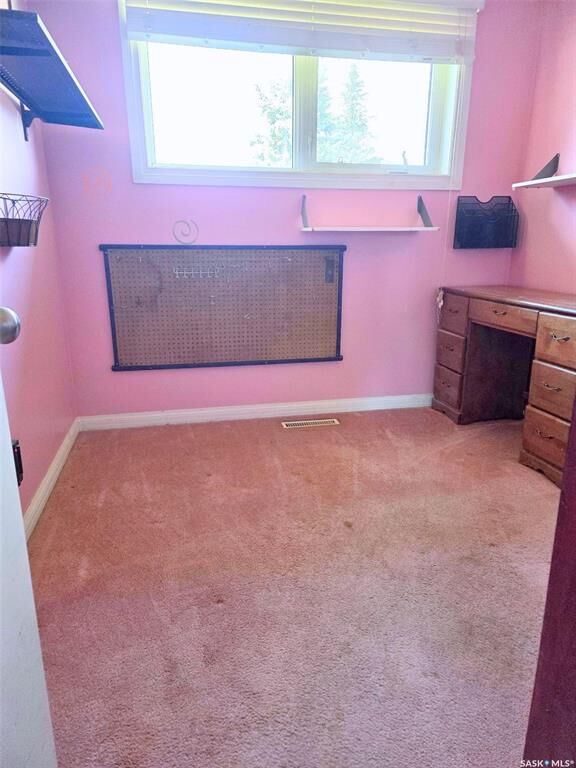
Down the hallway are three bedrooms along with a 3-piece bathroom, providing a great layout for a family.
The basement adds plenty of additional living space with a large open recreation room, a 2-piece bathroom that was previously a 3-piece, and a storage room that offers potential to be developed into an additional bedroom. Interior weeping tile was installed in the basement in 2014.
A single attached garage with breezeway completes the property.
If you’ve been looking for a home where you can add your own style, build some sweat equity and make it your own, 73 Canwood Crescent could be the opportunity you’ve been waiting for. A great location, generous lot and functional floor plan provide a solid starting point—bring your ideas and unlock its potential!