
Inscription par: SASKATCHEWAN / Listed By: Core Real Estate Inc.
34 Laurier Avenue Yorkton, SK S3N 1T7
En vigueur (93 Jours)
229 970 $ (USD)
Description
MLS®:
SK037494
SK037494
Les impôts
$3,187(2026)
$3,187(2026)
Surface Terrain
0.25 acres
0.25 acres
Catégorie
Single-Family Home
Single-Family Home
Année de Construction
1921
1921
Style
2 Storey
2 Storey
Communauté
Central Yo
Central Yo
Listed By
Corey Werner, Core Real Estate Inc.
Source
SASKATCHEWAN
Dernière vérification Août 29 2026 à 5:18 PM EDT
SASKATCHEWAN
Dernière vérification Août 29 2026 à 5:18 PM EDT
Détails sur les salles de bains
Caractéristiques Intérieures
- Appliances : Fridge
- Appliances : Stove
- Appliances : Washer
- Appliances : Dryer
- Appliances : Dishwasher Built In
- Appliances : Hood Fan
- Appliances : Window Treatment
- Interior Features : Sump Pump
- Misc Features : Sump Pump
- Water Softener : Not Included
Quartier
- Central Yo
Informations sur le lot
- Rectangular
Caractéristiques de la propriété
- Cheminée: Total: 1
- Cheminée: Electric
Chauffage et refroidissement
- Natural Gas
- Hot Water
- In Floor
Informations sur les sous-sols
- Fully Finished
- Full Basement
Caractéristiques extérieures
- Stucco
- Brick
- Toit: Asphalt Shingles
Informations sur les services publics
- Utilities: Electric
Garage
- 1 Car Detached
Stationnement
- Parking Surface : Gravel Drive
- Total Parking Spaces : 2
Étages
- 2
Historique des prix des annonces
Date
Événement
Prix
% Variation en
$ (+/-)
Juil 13, 2026
Prix modifié
319 900 $
-6%
-20 000 $
Disclaimer: Copyright 2026 Saskatchewan Realtors Association. All rights reserved. This information is deemed reliable, but not guaranteed. The information being provided is for consumers’ personal, non-commercial use and may not be used for any purpose other than to identify prospective properties consumers may be interested in purchasing. Data last updated 8/29/26 10:18


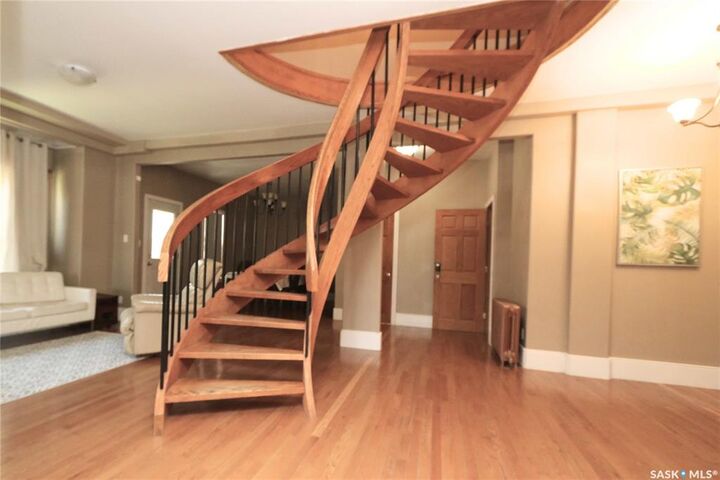
The thoughtful layout features both a family foyer and separate guest foyer for added convenience. Inside, you’ll appreciate the elegant blend of hardwood, slate, and marble flooring along with solid oak interior doors throughout the home.
The beautifully designed kitchen showcases rich cherry cabinetry, a gas range, large pantry, and abundant cabinet and counter space. Just off the kitchen is a convenient main floor office, while a separate study/playroom off the living room provides flexible family space. A main floor bedroom and 4-piece bathroom add even more functionality.
A striking central spiral staircase leads to the second level featuring two Jack and Jill bedrooms connected by a shared bathroom. The spacious primary suite offers a massive ensuite complete with a large soaker tub and standalone shower.
The fully developed basement adds exceptional living space with two additional bedrooms, a 3-piece bathroom, and a large rec room that could easily function as a guest or secondary primary suite thanks to the oversized bathroom with another large soaker tub.
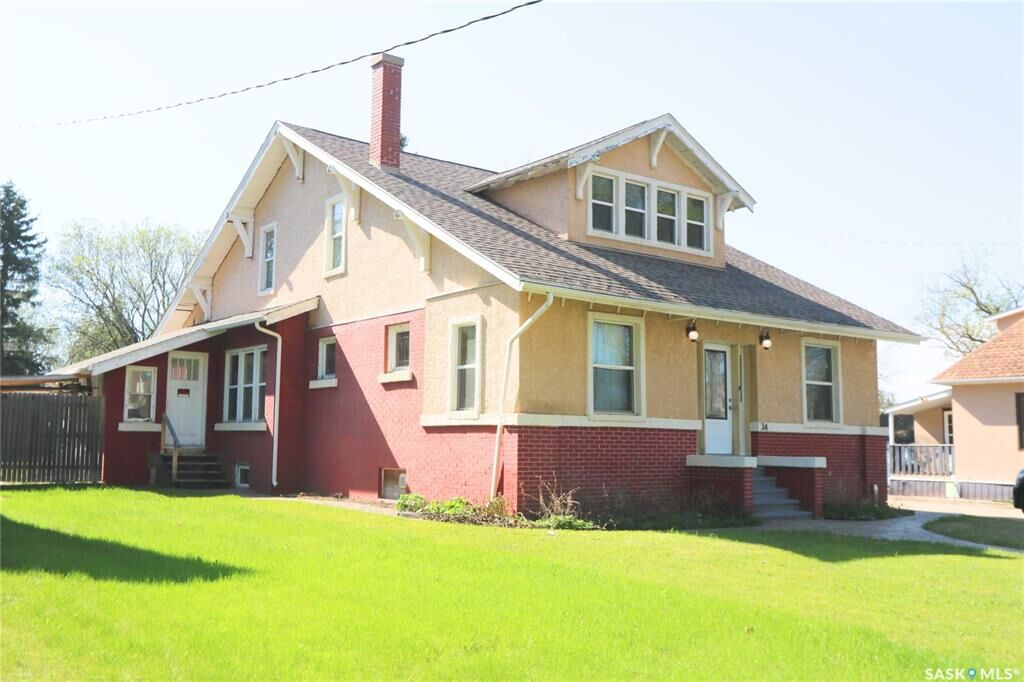
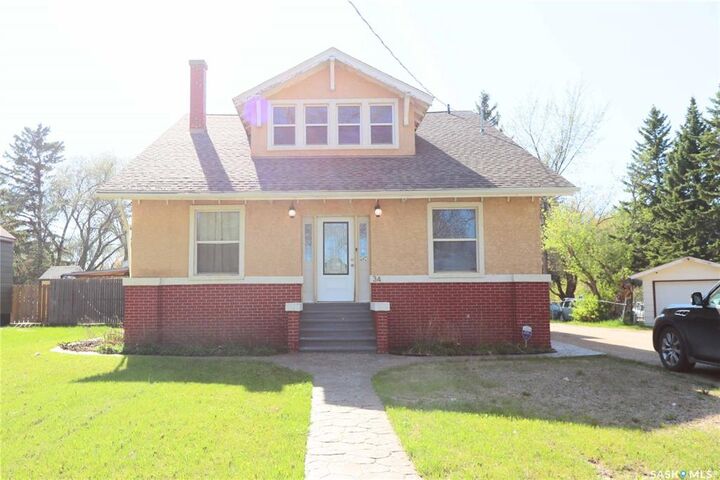
Major upgrades completed in 2010 include a new foundation, complete home renovation, updated water and sewer lines, weeping tile, sump systems, and backwater valve installation. Rarely do homes offer this combination of character, size, craftsmanship, and modern infrastructure updates.
This property would make for an excellent Bed and Breakfast of course subject to approval from the City of Yorkton.