
Inscription par: SASKATCHEWAN / Listed By: Royal Lepage Renaud Realty
1119 103rd Avenue Tisdale, SK S0E 1T0
En vigueur (34 Jours)
186 190 $ (USD)
Description
MLS®:
SK043751
SK043751
Les impôts
$2,595(2026)
$2,595(2026)
Surface Terrain
5,000 PI. CA.
5,000 PI. CA.
Catégorie
Single-Family Home
Single-Family Home
Année de Construction
1967
1967
Style
Bungalow
Bungalow
Listed By
Carson Penner, Royal Lepage Renaud Realty
Source
SASKATCHEWAN
Dernière vérification Août 29 2026 à 8:18 AM EDT
SASKATCHEWAN
Dernière vérification Août 29 2026 à 8:18 AM EDT
Détails sur les salles de bains
Caractéristiques Intérieures
- Appliances : Fridge
- Appliances : Stove
- Appliances : Washer
- Appliances : Dryer
- Appliances : Window Treatment
- Interior Features : Air Conditioner (Central)
- Misc Features : Air Conditioner (Central)
Chauffage et refroidissement
- Forced Air
- Natural Gas
Informations sur les sous-sols
- Fully Finished
- Full Basement
Caractéristiques extérieures
- Vinyl
- Toit: Asphalt Shingles
Informations sur les services publics
- Utilities: Gas
Garage
- 1 Car Detached
Stationnement
- Parking Surface : Asphalt
- Total Parking Spaces : 4
Étages
- 1
Disclaimer: Copyright 2026 Saskatchewan Realtors Association. All rights reserved. This information is deemed reliable, but not guaranteed. The information being provided is for consumers’ personal, non-commercial use and may not be used for any purpose other than to identify prospective properties consumers may be interested in purchasing. Data last updated 8/29/26 01:18


Step inside to find a bright and inviting layout featuring the convenience of main floor laundry and a fully finished basement that provides plenty of additional living space for entertaining, relaxing, or accommodating guests.
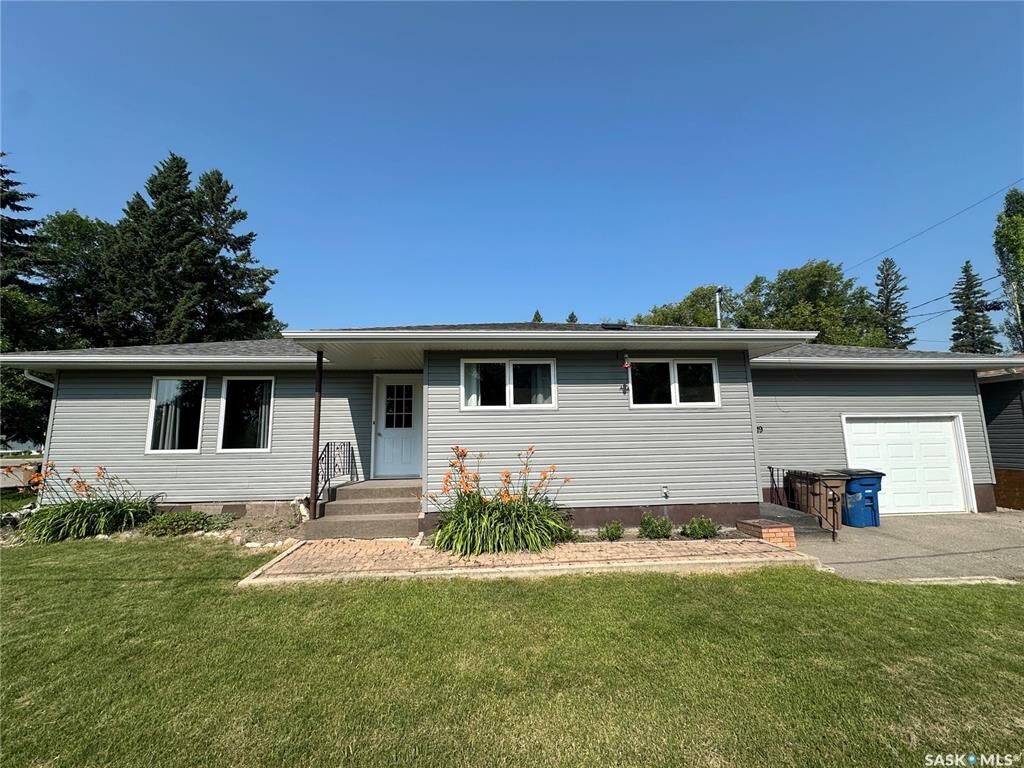
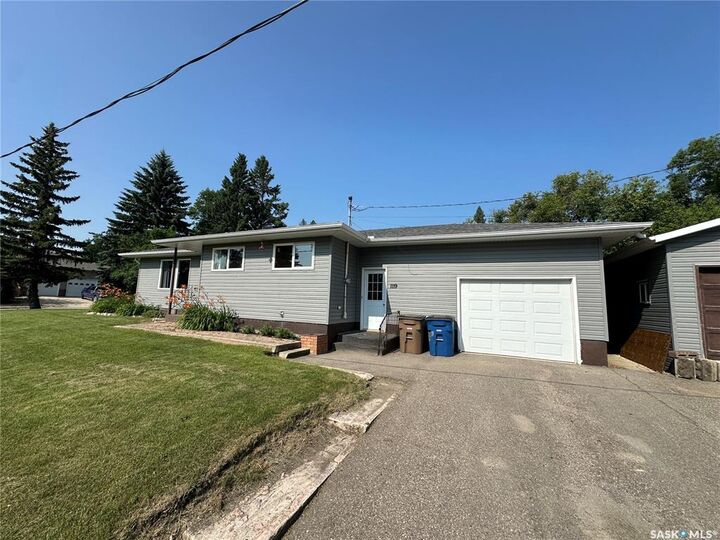
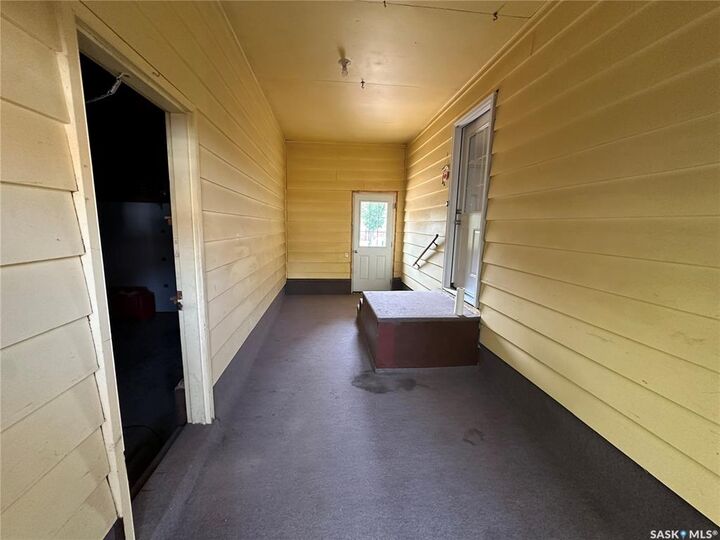
Outside, you’ll appreciate the low-maintenance yard, allowing you to spend less time on upkeep and more time enjoying your home. Vehicle storage and workspace are second to none with both an attached garage for everyday convenience and a detached garage offering extra room for hobbies, projects, or additional storage.
If you’re searching for a solid, well-cared-for home with practical features and plenty of space, this Tisdale property is one you won’t want to miss. Book your private viewing today and discover everything this fantastic home has to offer!