
Inscription par: SASKATCHEWAN / Listed By: Re/Max P.A. Realty
708 Adamson Crescent Shellbrook, SK S0J 2E0
En vigueur (64 Jours)
303 022 $ (USD)
Description
MLS®:
SK040781
SK040781
Les impôts
$4,792(2026)
$4,792(2026)
Catégorie
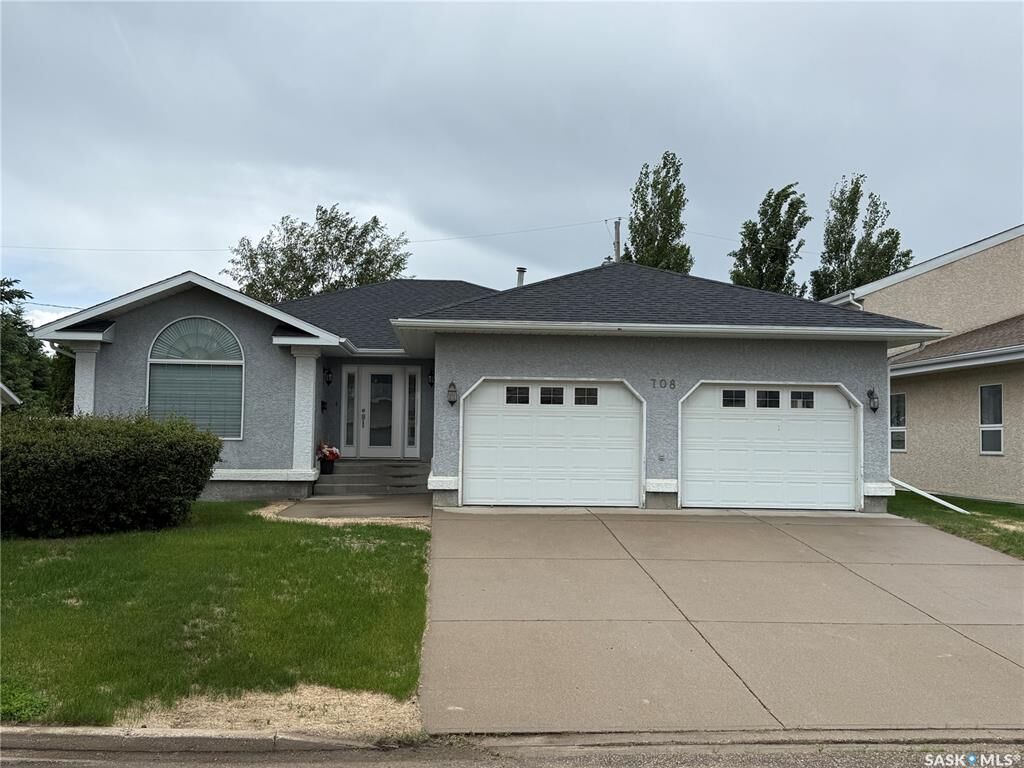
Single-Family Home
Single-Family Home
Année de Construction
1996
1996
Style
Bungalow
Bungalow
Listed By
Quinn Tait, Re/Max P.A. Realty
Source
SASKATCHEWAN
Dernière vérification Août 28 2026 à 11:48 AM EDT
SASKATCHEWAN
Dernière vérification Août 28 2026 à 11:48 AM EDT
Détails sur les salles de bains
Caractéristiques Intérieures
- Appliances : Fridge
- Appliances : Stove
- Appliances : Washer
- Appliances : Dryer
- Appliances : Dishwasher Built In
- Appliances : Window Treatment
- Water Softener : Included
- Appliances : Central Vac Attachments
- Appliances : Shed(s)
- Appliances : Reverse Osmosis System
- Appliances : Microwave
- Appliances : Central Vac Attached
- Appliances : Garage Door Opnr/Control(s)
- Appliances : Oven Built In
Informations sur le lot
- Lane
Caractéristiques de la propriété
- Cheminée: Total: 1
- Cheminée: Gas
Chauffage et refroidissement
- Forced Air
- Natural Gas
Informations sur les sous-sols
- Fully Finished
- Full Basement
Caractéristiques extérieures
- Stucco
- Toit: Asphalt Shingles
Informations sur les services publics
- Utilities: Gas
Garage
- 2 Car Attached
Stationnement
- Parking Surface : Concrete Drive
- Total Parking Spaces : 4
Étages
- 1
Disclaimer: Copyright 2026 Saskatchewan Realtors Association. All rights reserved. This information is deemed reliable, but not guaranteed. The information being provided is for consumers’ personal, non-commercial use and may not be used for any purpose other than to identify prospective properties consumers may be interested in purchasing. Data last updated 8/28/26 04:48


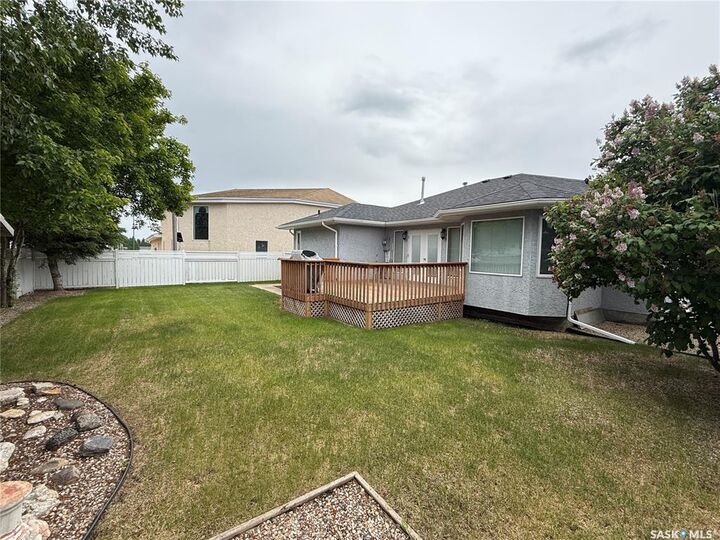
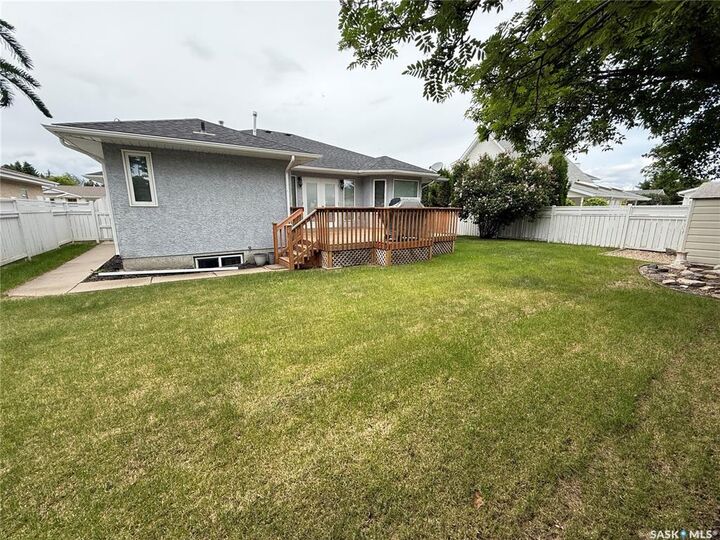
bedroom, 3 bathroom home features a huge master suite with 5 piece ensuite and walk in closet. Spacious eat in kitchen overlooking rec room with N/G fireplace leading to the patio doors with access to the recently construction deck and nicely landscaped and fully fenced back yard. Separate formal dining room and living room feature beautiful hardwood floors. 2 piece bathroom and main floor laundry with direct, access to oversized double garage finishes off the main floor. Spacious basement features a large rec room, 2 finished bedrooms and 1 unfinished bedroom and well as a 4 piece bathroom, and extra storage. Don't let this large home on a quiet street pass you by!!