
Inscription par: SASKATCHEWAN / Listed By: Realty Executives Saskatoon
916 Temperance Street Saskatoon, SK S7N 0N4
En vigueur (33 Jours)
503 145 $ (USD)
Description
MLS®:
SK043805
SK043805
Les impôts
$6,499(2026)
$6,499(2026)
Catégorie
Single-Family Home
Single-Family Home
Année de Construction
2012
2012
Style
One ½
One ½
Communauté
Varsity View
Varsity View
Listed By
Blaine Wotherspoon, Realty Executives Saskatoon
Source
SASKATCHEWAN
Dernière vérification Août 29 2026 à 1:48 PM EDT
SASKATCHEWAN
Dernière vérification Août 29 2026 à 1:48 PM EDT
Détails sur les salles de bains
Caractéristiques Intérieures
- Appliances : Fridge
- Appliances : Stove
- Appliances : Washer
- Appliances : Dryer
- Appliances : Dishwasher Built In
- Appliances : Window Treatment
- Interior Features : Air Conditioner (Central)
- Interior Features : Sump Pump
- Misc Features : Air Conditioner (Central)
- Misc Features : Sump Pump
- Appliances : Shed(s)
- Water Softener : Not Included
- Appliances : Microwave
Quartier
- Varsity View
Informations sur le lot
- Irregular
- Lane
Caractéristiques de la propriété
- Cheminée: Gas
- Cheminée: Total: 2
Chauffage et refroidissement
- Forced Air
- Natural Gas
- Electric
Informations sur les sous-sols
- Fully Finished
- Full Basement
Caractéristiques extérieures
- Composite Siding
- Cedar
- Toit: Metal
Informations sur les services publics
- Utilities: Gas
Stationnement
- Parking Surface : Double Drive
- Parking Surface : Concrete Drive
- Parking Pad
- Total Parking Spaces : 2
Étages
- 2
Historique des prix des annonces
Date
Événement
Prix
% Variation en
$ (+/-)
Août 25, 2026
Prix modifié
699 900 $
-4%
-30 000 $
Disclaimer: Copyright 2026 Saskatchewan Realtors Association. All rights reserved. This information is deemed reliable, but not guaranteed. The information being provided is for consumers’ personal, non-commercial use and may not be used for any purpose other than to identify prospective properties consumers may be interested in purchasing. Data last updated 8/29/26 06:48


Built in 2012, this one-of-a-kind home welcomes you with soaring vaulted ceilings on both the main and upper levels, creating an open, light-filled atmosphere throughout. Thoughtfully designed, it features two spacious primary bedrooms, each offering exceptional comfort, with a beautifully appointed ensuite completing the primary retreat. Totally 5 bedrooms.
The fully developed basement boasts 9-foot ceilings and includes a self-contained 630 sq. ft. legal studio suite—an ideal mortgage helper, guest accommodation, or investment opportunity—while the remaining basement space is dedicated to the primary residence.
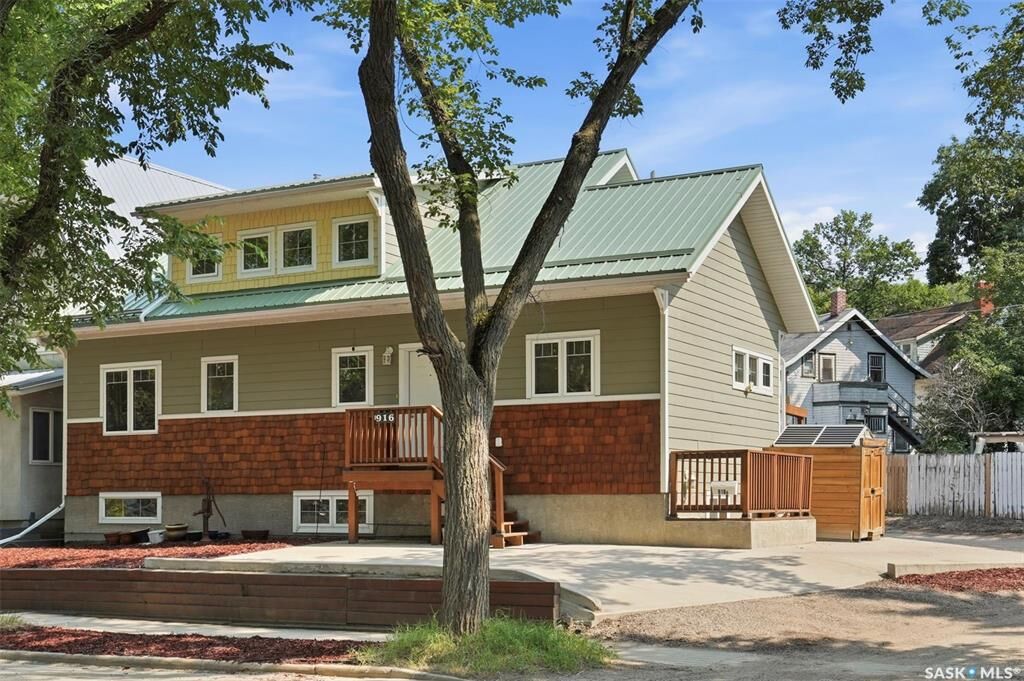
Built for both style and longevity, the exterior showcases Hardie® board siding, cedar shake accents, and a striking metal roof. Two natural gas fireplaces add warmth and elegance, while the high-efficiency furnace and water heater provide year-round comfort and efficiency.
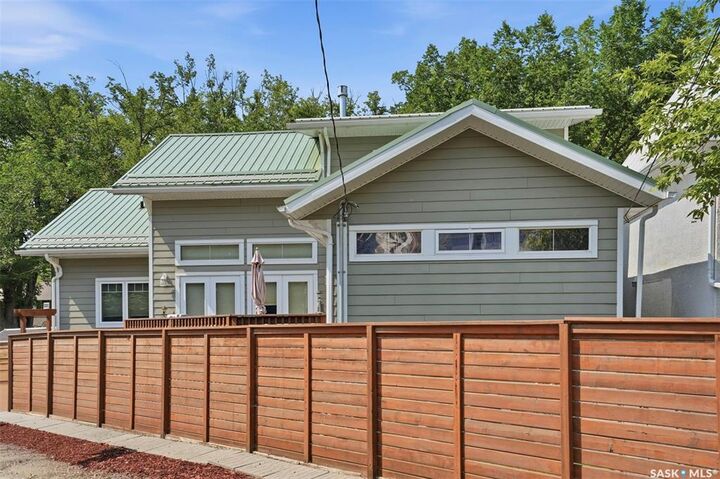
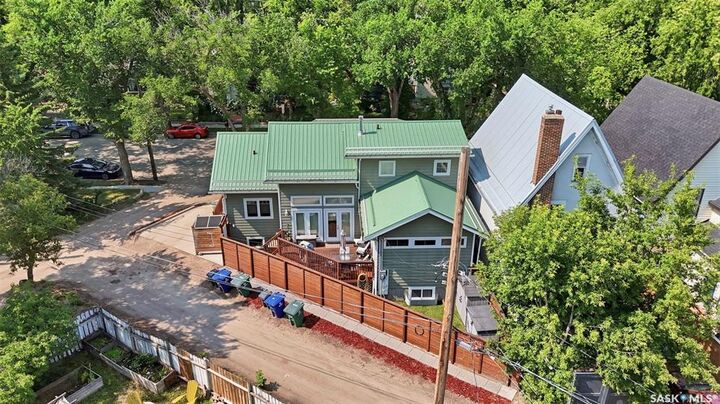
Outside, enjoy truly maintenance-free living with professionally designed xeriscape front and rear yards, synthetic turf, a treated wood deck with matching railing and fencing, storage shed, double concrete driveway, and convenient rear lane access.
Impeccably cared for inside and out, this exceptional home offers a rare combination of luxury, practicality, and location. Homes of this calibre seldom come to market—to show is to sell. Offered at $729,900.