
Inscription par: SASKATCHEWAN / Listed By: Re/Max Saskatoon
746 Sutter Crescent Saskatoon, SK S7T 0R4
En vigueur (19 Jours)
460 042 $ (USD)
Description
MLS®:
SK052585
SK052585
Les impôts
$4,800(2026)
$4,800(2026)
Surface Terrain
6,020 PI. CA.
6,020 PI. CA.
Catégorie
Single-Family Home
Single-Family Home
Année de Construction
2013
2013
Style
Bi-Level
Bi-Level
Communauté
Stonebridge
Stonebridge
Listed By
Norman Osback, Re/Max Saskatoon
Source
SASKATCHEWAN
Dernière vérification Nov 22 2026 à 4:33 PM EST
SASKATCHEWAN
Dernière vérification Nov 22 2026 à 4:33 PM EST
Détails sur les salles de bains
Caractéristiques Intérieures
- Gas Water Heater
- Dishwasher
Quartier
- Stonebridge
Informations sur le lot
- Rectangular
- Rectangular Lot
- Front Yard
- Back Yard
- Backs to Greenbelt/Park
Caractéristiques de la propriété
- Foundation: Concrete Perimeter
Chauffage et refroidissement
- Forced Air
- Natural Gas
- Hot Water
- Radiant Floor
- Central Air
Informations sur les sous-sols
- Full
- Sump Pump
- Finished
Caractéristiques extérieures
- Toit: Asphalt
- Toit: Shingle
Stationnement
- Two Car Garage
- Garage Door Opener
- Driveway
- Concrete
- Attached
Étages
- 1
Surface Habitable
- 1,145 pi. ca.
Disclaimer: Copyright 2026 Saskatchewan Realtors Association. All rights reserved. This information is deemed reliable, but not guaranteed. The information being provided is for consumers’ personal, non-commercial use and may not be used for any purpose other than to identify prospective properties consumers may be interested in purchasing. Data last updated 11/22/26 08:33


IN-FLOOR heat in the suite so tenants will never have cold feet & no electric baseboard heaters that can be a potential fire hazzard
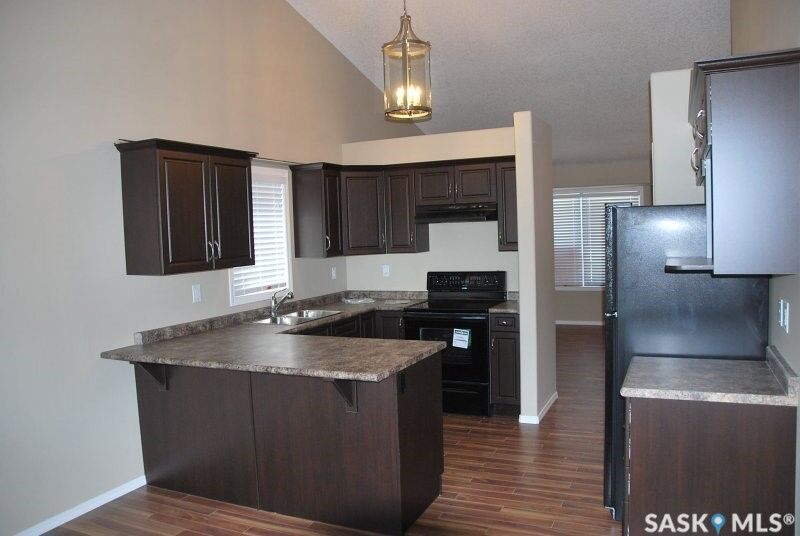
3 bdrms & 2 baths up
2 bdrms & 1 bath down
Both units have seperate Laundry, seperate Gas & Power meters
Double attached with direct entry & framed in door to the suite as well as a framed door from the main suite A to suite B
14 x 16 deck with dry storage underneath to store bikes, lawn mowers & lotsa stuff
Very easy access from & to Hwy 11, close to the fly-over
Close to shopping, transit, churches, schools & easy access to University, west side, north end & downtown
Possession to be Jan2, 2027 or later
Currently teh main floor is vacant & there is a tenant in the lower suite that wishes to stay (in his 3rd yr)