
Inscription par: SASKATCHEWAN / Listed By: Royal Lepage Varsity
422 Keith Turn Saskatoon, SK S7V 0X8
En vigueur (81 Jours)
469 003 $ (USD)
HORAIRES DES PORTES OUVERTES
-
OUVERTESSam, Août 2911:00 am - 1:00 pm
Description
MLS®:
SK038536
SK038536
Les impôts
$5,296(2025)
$5,296(2025)
Surface Terrain
4,427 PI. CA.
4,427 PI. CA.
Catégorie
Single-Family Home
Single-Family Home
Année de Construction
2022
2022
Style
2 Storey
2 Storey
Communauté
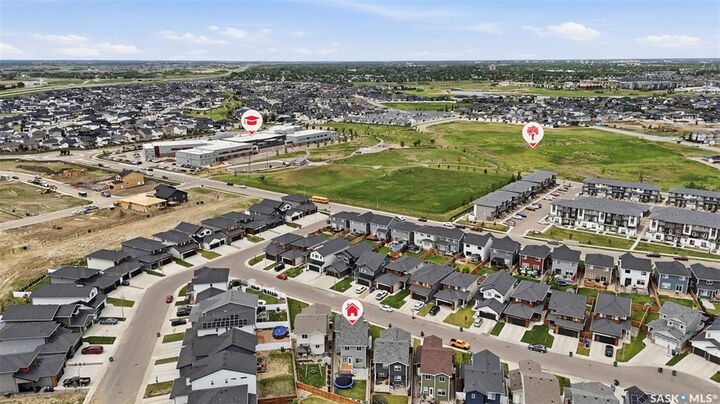
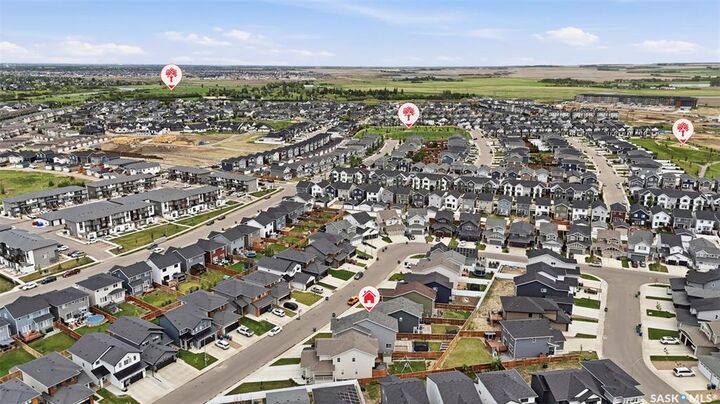
Rosewood
Rosewood
Listed By
Gary Gai Realty P.c. Ltd., Royal Lepage Varsity
Source
SASKATCHEWAN
Dernière vérification Août 28 2026 à 10:18 PM EDT
SASKATCHEWAN
Dernière vérification Août 28 2026 à 10:18 PM EDT
Détails sur les salles de bains
Caractéristiques Intérieures
- Appliances : Fridge
- Appliances : Stove
- Appliances : Washer
- Appliances : Dryer
- Appliances : Dishwasher Built In
- Appliances : Hood Fan
- Appliances : Window Treatment
- Interior Features : Air Conditioner (Central)
- Interior Features : Sump Pump
- Misc Features : Air Conditioner (Central)
- Misc Features : Sump Pump
- Appliances : Garage Door Opnr/Control(s)
- Interior Features : Heat Recovery Unit
- Misc Features : Heat Recovery Unit
- Interior Features : Underground Sprinkler
- Misc Features : Underground Sprinkler
- Interior Features : T.v. Mounts
- Misc Features : T.v. Mounts
Quartier
- Rosewood
Informations sur le lot
- Irregular
Caractéristiques de la propriété
- Cheminée: Total: 1
- Cheminée: Electric
Chauffage et refroidissement
- Forced Air
- Natural Gas
Informations sur les sous-sols
- Full Basement
- Unfinished
Caractéristiques extérieures
- Composite Siding
- Stone
- Toit: Asphalt Shingles
Informations sur les services publics
- Utilities: Gas
Garage
- 2 Car Attached
Stationnement
- Parking Surface : Concrete Drive
- Total Parking Spaces : 7
Étages
- 2
Historique des prix des annonces
Date
Événement
Prix
% Variation en
$ (+/-)
Juil 27, 2026
Prix modifié
649 900 $
-2%
-15 100 $
Disclaimer: Copyright 2026 Saskatchewan Realtors Association. All rights reserved. This information is deemed reliable, but not guaranteed. The information being provided is for consumers’ personal, non-commercial use and may not be used for any purpose other than to identify prospective properties consumers may be interested in purchasing. Data last updated 8/28/26 15:18


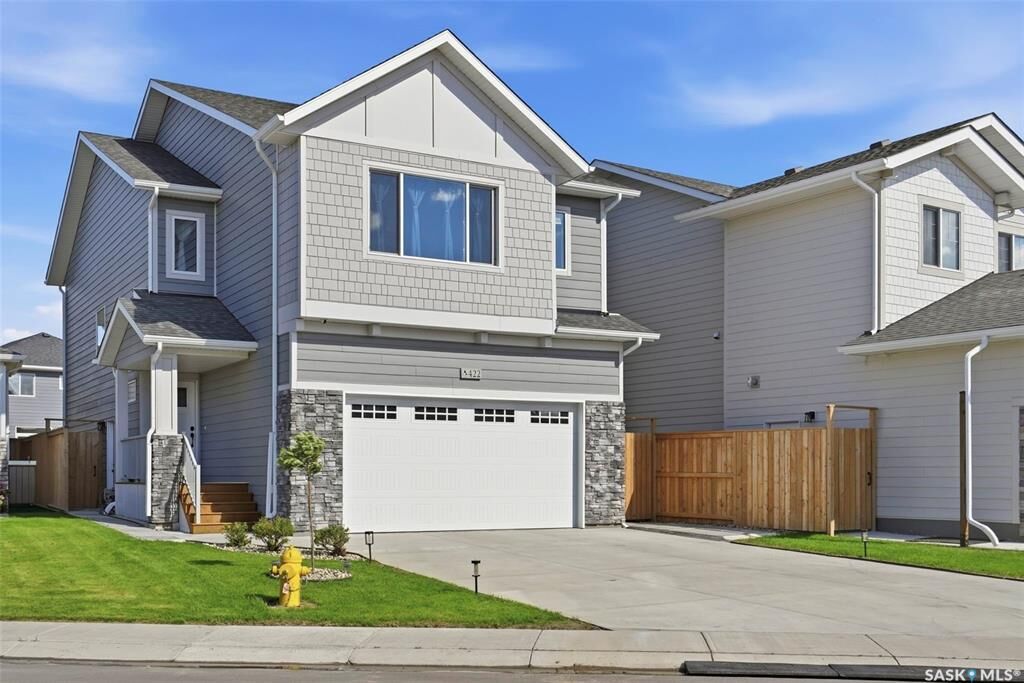
The basement boasts 9-foot ceilings and is open for future development, with a separate side entrance providing excellent potential for a future legal suite. Outside, the extra-long driveway can accommodate over five vehicles in addition to the insulated double attached garage. The fully landscaped backyard includes a large deck and patio, perfect for outdoor entertaining. Additional features include central air conditioning, triple pane windows, HRV system, front underground sprinklers, and more.This home shows like new and is truly move-in ready!