
Inscription par: SASKATCHEWAN / Listed By: Re/Max Saskatoon
319 Flynn Manor Saskatoon, SK S7V 0Z4
En vigueur (213 Jours)
930 951 $ (USD)
Description
MLS®:
SK027545
SK027545
Surface Terrain
7,500 PI. CA.
7,500 PI. CA.
Catégorie
Single-Family Home
Single-Family Home
Année de Construction
2026
2026
Style
2 Storey
2 Storey
Communauté
Rosewood
Rosewood
Listed By
Timothy Koehn, Re/Max Saskatoon
Source
SASKATCHEWAN
Dernière vérification Août 29 2026 à 6:49 PM EDT
SASKATCHEWAN
Dernière vérification Août 29 2026 à 6:49 PM EDT
Détails sur les salles de bains
Caractéristiques Intérieures
- Appliances : Fridge
- Appliances : Stove
- Appliances : Washer
- Appliances : Dryer
- Appliances : Dishwasher Built In
- Appliances : Hood Fan
- Interior Features : Air Conditioner (Central)
- Interior Features : Sump Pump
- Misc Features : Air Conditioner (Central)
- Misc Features : Sump Pump
- Water Softener : Not Included
- Appliances : Microwave
- Appliances : Garage Door Opnr/Control(s)
- Interior Features : Heat Recovery Unit
- Misc Features : Heat Recovery Unit
- Interior Features : Air Exchanger
- Misc Features : Air Exchanger
- Appliances : Oven Built In
- Interior Features : Humidifier
- Misc Features : Humidifier
- Interior Features : Wet Bar
- Misc Features : Wet Bar
- Misc Features : Gas Bbq Hookup
- Interior Features : Gas Bbq Hookup
Quartier
- Rosewood
Informations sur le lot
- Irregular
- Backs on to Park/Green Space
Caractéristiques de la propriété
- Cheminée: Total: 1
- Cheminée: Gas
Chauffage et refroidissement
- Forced Air
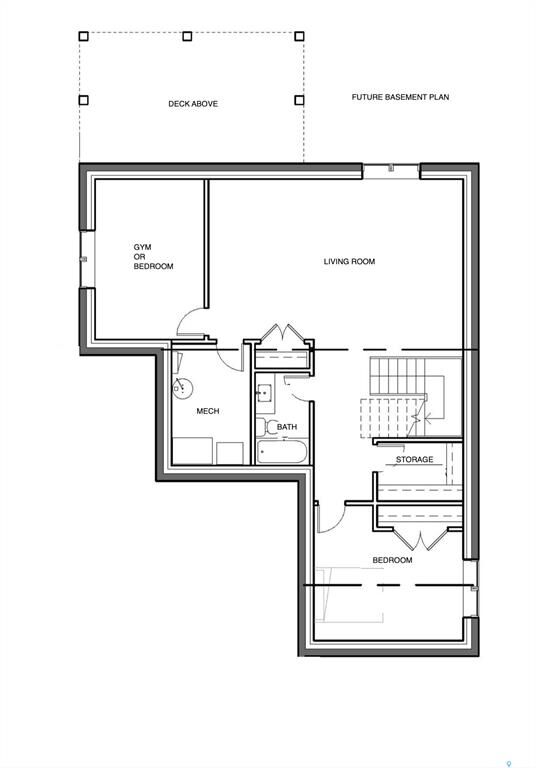
Informations sur les sous-sols
- Full Basement
- Partially Finished
Caractéristiques extérieures
- Composite Siding
- Toit: Asphalt Shingles
Informations sur les services publics
- Utilities: Gas
Stationnement
- Parking Surface : Gravel Drive
- Total Parking Spaces : 6
Étages
- 2
Disclaimer: Copyright 2026 Saskatchewan Realtors Association. All rights reserved. This information is deemed reliable, but not guaranteed. The information being provided is for consumers’ personal, non-commercial use and may not be used for any purpose other than to identify prospective properties consumers may be interested in purchasing. Data last updated 8/29/26 11:49


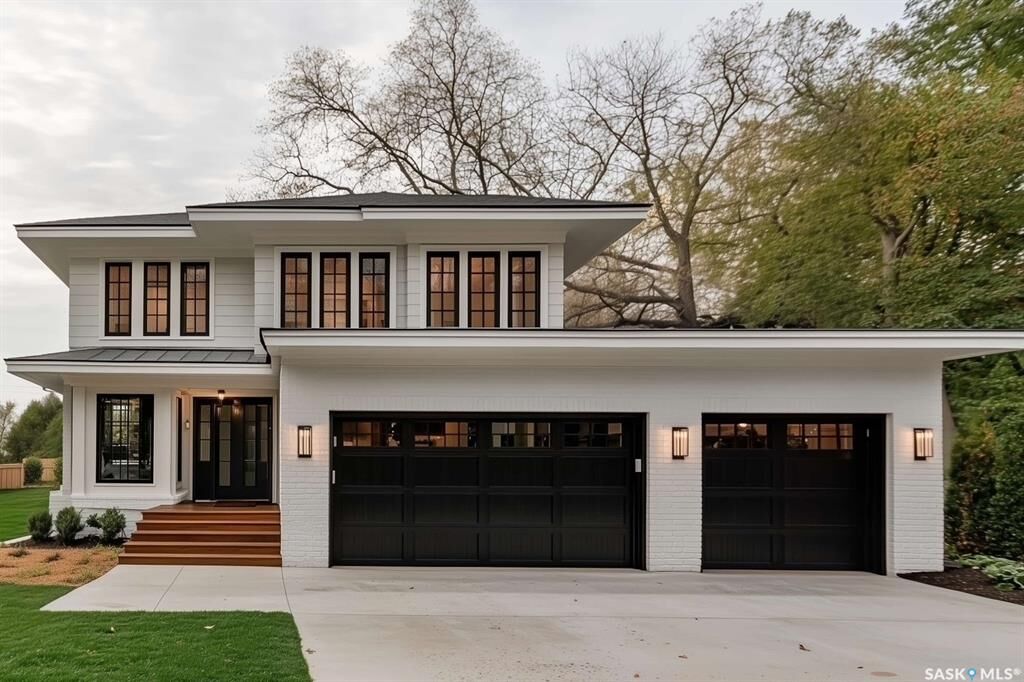
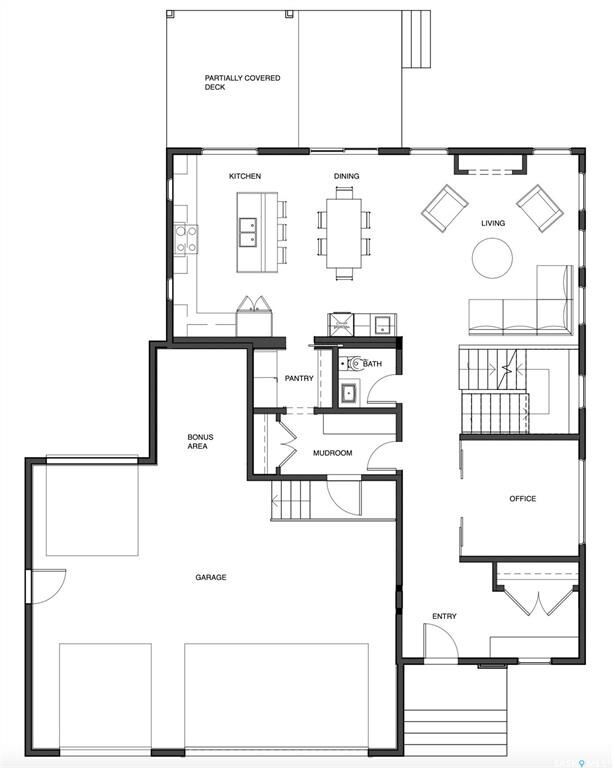
fantastic. Large rear deck that is partially covered. The 2nd floor features a bonus room and 3 bedrooms. The primary bedroom is stunning with its bold colours and accents. The ensuite is amazing with a large shower and free-standing bathtub. Upgraded insulation in the walls for a more comfortable and energy-efficient home. The triple garage also features a bonus space for storage or a workshop area.
Don’t miss this incredible opportunity to own a premium home in a highly sought-after location in the park and near schools! Alternate exterior options are available for this home. Lexis Homes offers the flexibility to create an alternate floor plan tailored to your unique design preferences. We also have other walkout lots available.