
Inscription par: SASKATCHEWAN / Listed By: Royal Lepage Varsity
304 Pepper Place Saskatoon, SK S7V 1S7
En vigueur (134 Jours)
400 445 $ (USD)
HORAIRES DES PORTES OUVERTES
-
OUVERTESDim, Août 302:00 pm - 4:00 pm
Description
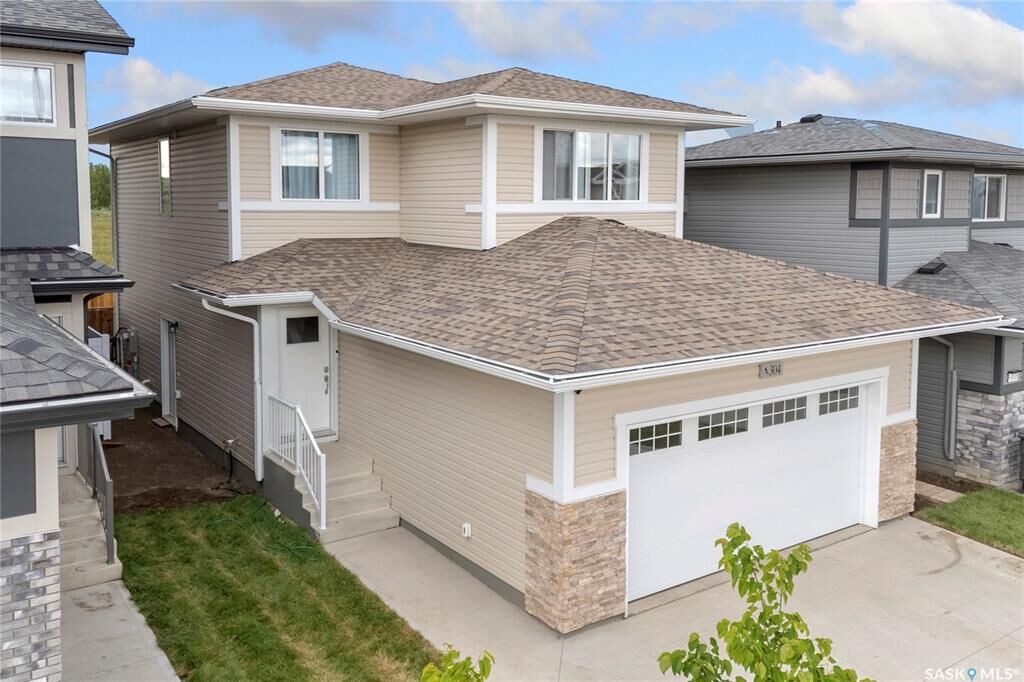
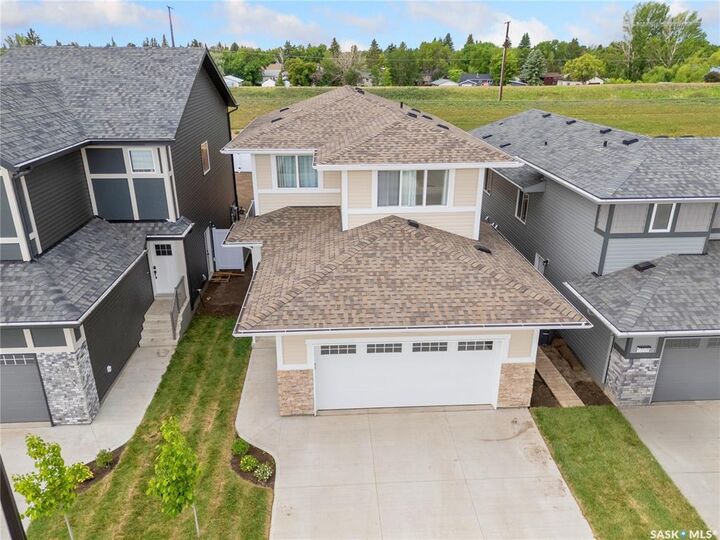
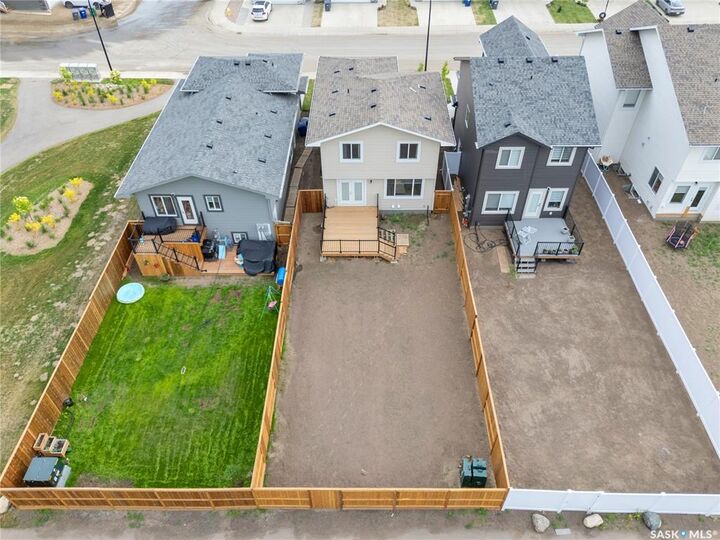
Welcome to this 2-storey home in the desirable Brighton neighbourhood, completed in September 2024 and still looking like new. Featuring 3 bedrooms, 3 bathrooms (incl. 4pc ensuite), and 1472 sq ft of stylish, functional living space. Bright open concept main floor with a modern kitchen boasting quartz countertops, corner pantry & exterior- vented microwave hood fan and window treatments. Upstairs offers spacious bedrooms, including a primary with walk-in closet & ensuite. Enjoying the beautifully built 11 x 15 ft deck overlooking a fully fenced large yard backing a beautiful walking trail, perfect for peaceful backward living. The unfinish basement is open to development with a separate side entrance, make it into a legal suite for extra revenue or extra living space for your family. Double attached garage with finished front landscaping and double driveway. It is in proximity to parks, eventual school and well develop shopping area. Don`t miss this move -in ready home in one of Saskatoon`s fastest growing communities.
MLS®:
SK032859
SK032859
Les impôts
$4,935(2025)
$4,935(2025)
Surface Terrain
4,389 PI. CA.
4,389 PI. CA.
Catégorie
Single-Family Home
Single-Family Home
Année de Construction
2024
2024
Style
2 Storey
2 Storey
Ville
Corman Park No. 344
Corman Park No. 344
Communauté
Brighton
Brighton
Listed By
Dominic Parent, Royal Lepage Varsity
Source
SASKATCHEWAN
Dernière vérification Août 28 2026 à 7:18 PM EDT
SASKATCHEWAN
Dernière vérification Août 28 2026 à 7:18 PM EDT
Détails sur les salles de bains
Caractéristiques Intérieures
- Appliances : Fridge
- Appliances : Stove
- Appliances : Washer
- Appliances : Dryer
- Appliances : Dishwasher Built In
- Appliances : Window Treatment
- Water Softener : Not Included
- Appliances : Garage Door Opnr/Control(s)
- Appliances : Microwave Hood Fan
Quartier
- Brighton
Informations sur le lot
- Rectangular
- Backs on to Park/Green Space
Chauffage et refroidissement
- Forced Air
- Natural Gas
Informations sur les sous-sols
- Full Basement
- Unfinished
Caractéristiques extérieures
- Siding
- Toit: Fiberglass Shingles
Informations sur les services publics
- Utilities: Gas
Garage
- 2 Car Attached
Stationnement
- Parking Spaces
- Parking Surface : Double Drive
- Parking Surface : Concrete Drive
- Total Parking Spaces : 4
Étages
- 2
Historique des prix des annonces
Date
Événement
Prix
% Variation en
$ (+/-)
Juin 22, 2026
Prix modifié
554 900 $
-2%
-10 000 $
Mai 22, 2026
Prix modifié
564 900 $
-2%
-10 000 $
Disclaimer: Copyright 2026 Saskatchewan Realtors Association. All rights reserved. This information is deemed reliable, but not guaranteed. The information being provided is for consumers’ personal, non-commercial use and may not be used for any purpose other than to identify prospective properties consumers may be interested in purchasing. Data last updated 8/28/26 12:18

