
Inscription par: SASKATCHEWAN / Listed By: Royal Lepage Varsity
251 Newton Link Saskatoon, SK S7V 0M8
En vigueur (76 Jours)
378 868 $ (USD)
Description
MLS®:
SK039352
SK039352
Les impôts
$4,716(2025)
$4,716(2025)
Surface Terrain
3,644 PI. CA.
3,644 PI. CA.
Catégorie
Single-Family Home
Single-Family Home
Année de Construction
2017
2017
Style
2 Storey
2 Storey
Ville
Corman Park No. 344
Corman Park No. 344
Communauté
Brighton
Brighton
Listed By
Gary Gai Realty P.c. Ltd., Royal Lepage Varsity
Source
SASKATCHEWAN
Dernière vérification Août 28 2026 à 11:18 PM EDT
SASKATCHEWAN
Dernière vérification Août 28 2026 à 11:18 PM EDT
Détails sur les salles de bains
Caractéristiques Intérieures
- Appliances : Fridge
- Appliances : Stove
- Appliances : Washer
- Appliances : Dryer
- Appliances : Dishwasher Built In
- Appliances : Hood Fan
- Appliances : Window Treatment
- Interior Features : Air Conditioner (Central)
- Interior Features : Sump Pump
- Misc Features : Air Conditioner (Central)
- Misc Features : Sump Pump
- Appliances : Garage Door Opnr/Control(s)
- Appliances : Microwave Hood Fan
Quartier
- Brighton
Informations sur le lot
- Rectangular
- Lane
Chauffage et refroidissement
- Forced Air
- Natural Gas
Informations sur les sous-sols
- Fully Finished
- Full Basement
Caractéristiques extérieures
- Siding
- Vinyl
- Toit: Asphalt Shingles
Informations sur les services publics
- Utilities: Gas
Garage
- 2 Car Detached
Stationnement
- Total Parking Spaces : 2
Étages
- 2
Historique des prix des annonces
Date
Événement
Prix
% Variation en
$ (+/-)
Juil 27, 2026
Prix modifié
525 000 $
-2%
-10 000 $
Juil 05, 2026
Prix modifié
535 000 $
-3%
-14 900 $
Disclaimer: Copyright 2026 Saskatchewan Realtors Association. All rights reserved. This information is deemed reliable, but not guaranteed. The information being provided is for consumers’ personal, non-commercial use and may not be used for any purpose other than to identify prospective properties consumers may be interested in purchasing. Data last updated 8/28/26 16:18


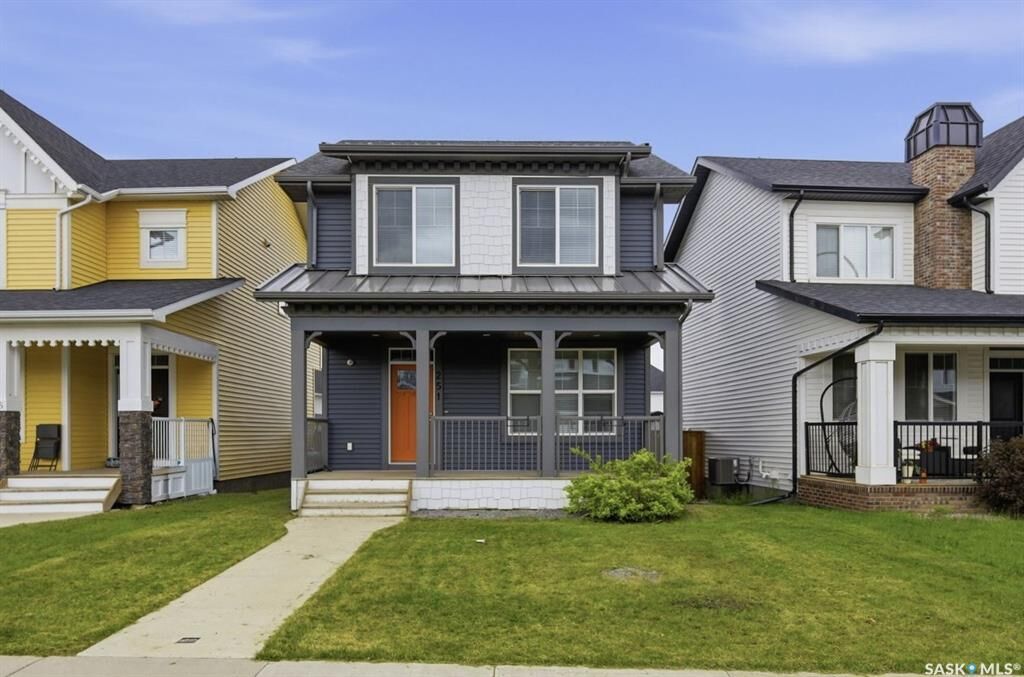
The main floor showcases 9’ ceilings and an open-concept layout filled with natural light. The spacious living room features a large window, creating a bright and inviting atmosphere. The kitchen is equipped with modern soft-close cabinetry, stylish backsplash, a quartz island with seating for four, stainless steel appliances including a direct vent range hood, and a good sized pantry. A convenient main floor laundry room with additional storage completes this level.
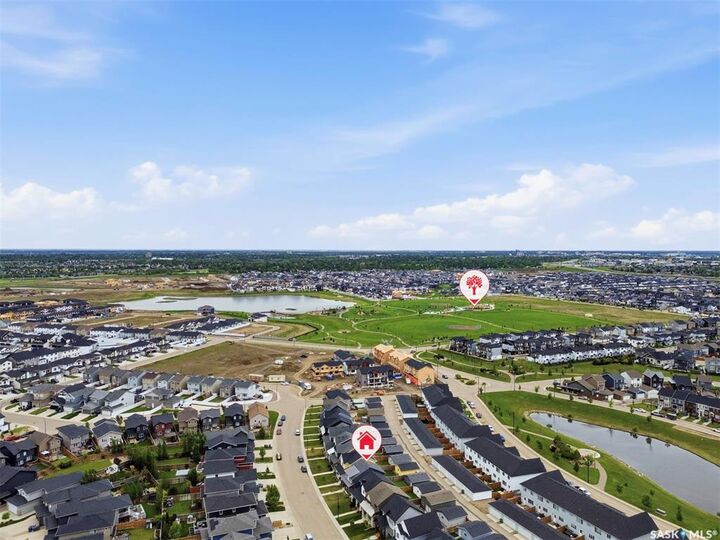
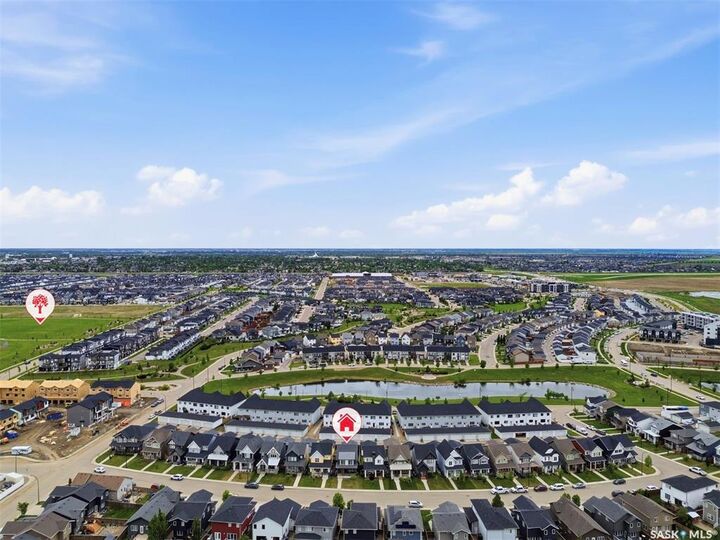
Upstairs, you’ll find three well-appointed bedrooms. The primary suite includes a luxurious 5-piece ensuite with dual sinks, a separate tub and shower, and a walk-in closet, offering both comfort and functionality. The fully finished basement adds valuable living space with 9’ ceilings, featuring a large family room, an additional bedroom, and a 4-piece bathroom—perfect for guests or extended family. Situated on a quiet street, the exterior features a fully landscaped yard with artificial turf and an insulated double detached garage. Comfort is ensured year-round with central air conditioning, an HRV system, and triple-pane windows. Enjoy the peaceful front porch setting while being just minutes away from parks, the Brighton amphitheatre, shopping, restaurants, and professional services, with quick access to University Heights and The Meadows. Shows 10/10!