
Inscription par: SASKATCHEWAN / Listed By: Real Broker Sk Ltd.
214 Fisher Crescent Saskatoon, SK S7L 5C9
En vigueur (17 Jours)
263 331 $ (USD)
Description
MLS®:
SK045409
SK045409
Les impôts
$2,645(2026)
$2,645(2026)
Surface Terrain
6,000 PI. CA.
6,000 PI. CA.
Catégorie
Single-Family Home
Single-Family Home
Année de Construction
1975
1975
Style
Bungalow
Bungalow
Communauté
Confederation Park
Confederation Park
Listed By
Jordyn Paquin, Real Broker Sk Ltd.
Source
SASKATCHEWAN
Dernière vérification Août 29 2026 à 5:18 AM EDT
SASKATCHEWAN
Dernière vérification Août 29 2026 à 5:18 AM EDT
Détails sur les salles de bains
Caractéristiques Intérieures
- Appliances : Fridge
- Appliances : Stove
- Appliances : Washer
- Appliances : Dryer
- Appliances : Dishwasher Built In
- Appliances : Window Treatment
- Appliances : Shed(s)
Quartier
- Confederation Park
Informations sur le lot
- Backs on to Park/Green Space
- Lane
Chauffage et refroidissement
- Forced Air
- Natural Gas
Informations sur les sous-sols
- Fully Finished
- Full Basement
Caractéristiques extérieures
- Stucco
- Toit: Asphalt Shingles
Informations sur les services publics
- Utilities: Gas
Stationnement
- Rv Parking
- Parking Surface : Concrete Drive
- Total Parking Spaces : 1
Étages
- 1
Disclaimer: Copyright 2026 Saskatchewan Realtors Association. All rights reserved. This information is deemed reliable, but not guaranteed. The information being provided is for consumers’ personal, non-commercial use and may not be used for any purpose other than to identify prospective properties consumers may be interested in purchasing. Data last updated 8/28/26 22:18


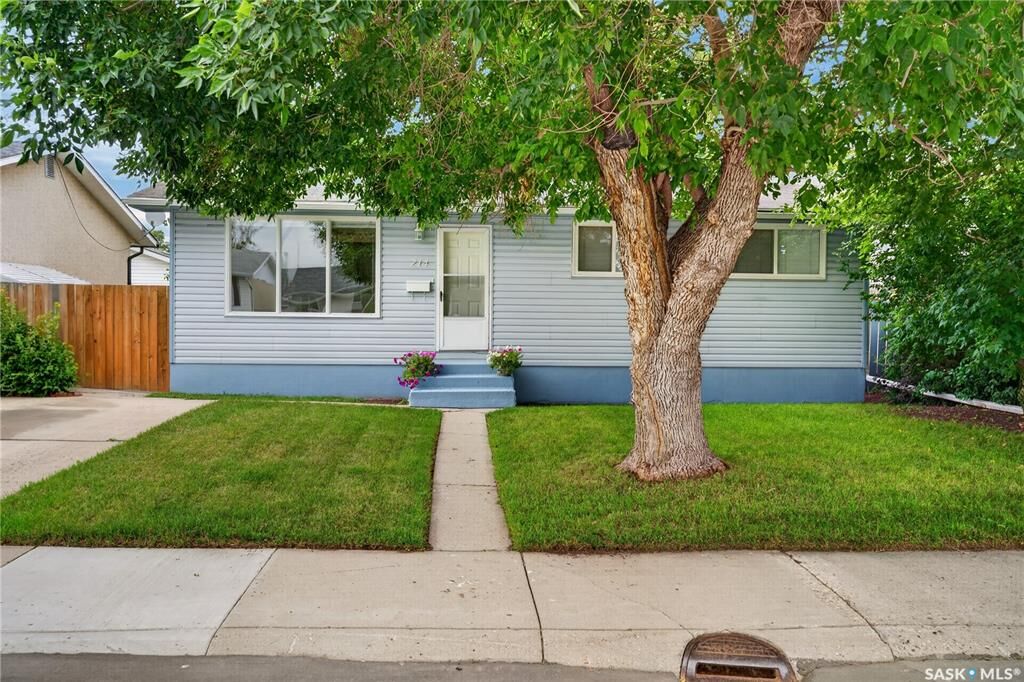
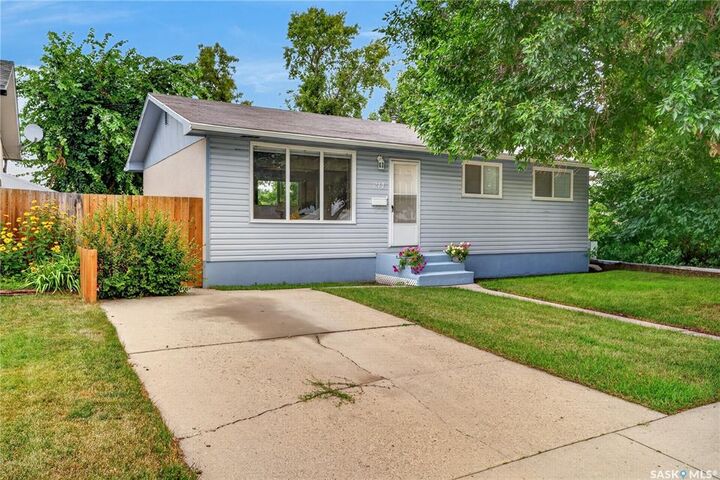
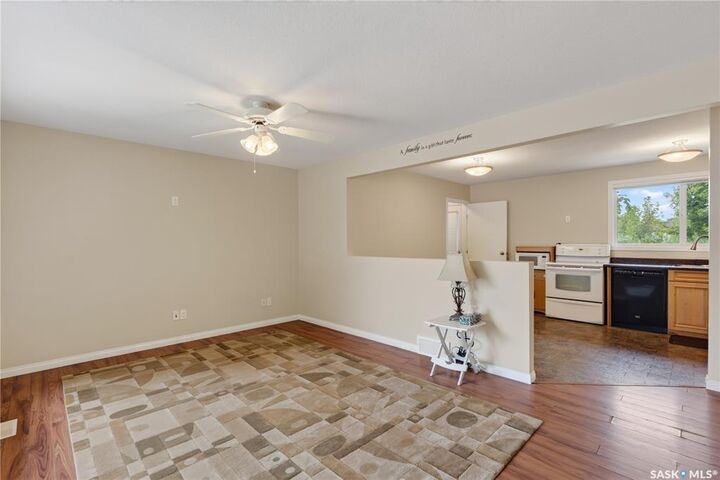
The Bright main floor features a comfortable living area, an efficient kitchen and dining space, three bedrooms, and a full bathroom. Downstairs, the finished basement adds valuable living space with a spacious family room, a fourth bedroom with a generous walk-in closet, and a second full bathroom.
Step outside to a fully fenced backyard with direct access to the park behind, creating an ideal setting for kids, pets, entertaining, or simply enjoying the open green space. With lane access, mature trees, and a location just minutes from schools, shopping and other neighbourhood amenities, this home offers exceptional value in a well established community.
Whether you're looking for your first home or a place to grow your family, 214 Fisher Crescent offers the space, location, and value you've been searching for.