
Inscription par: SASKATCHEWAN / Listed By: Real Broker Sk Ltd.
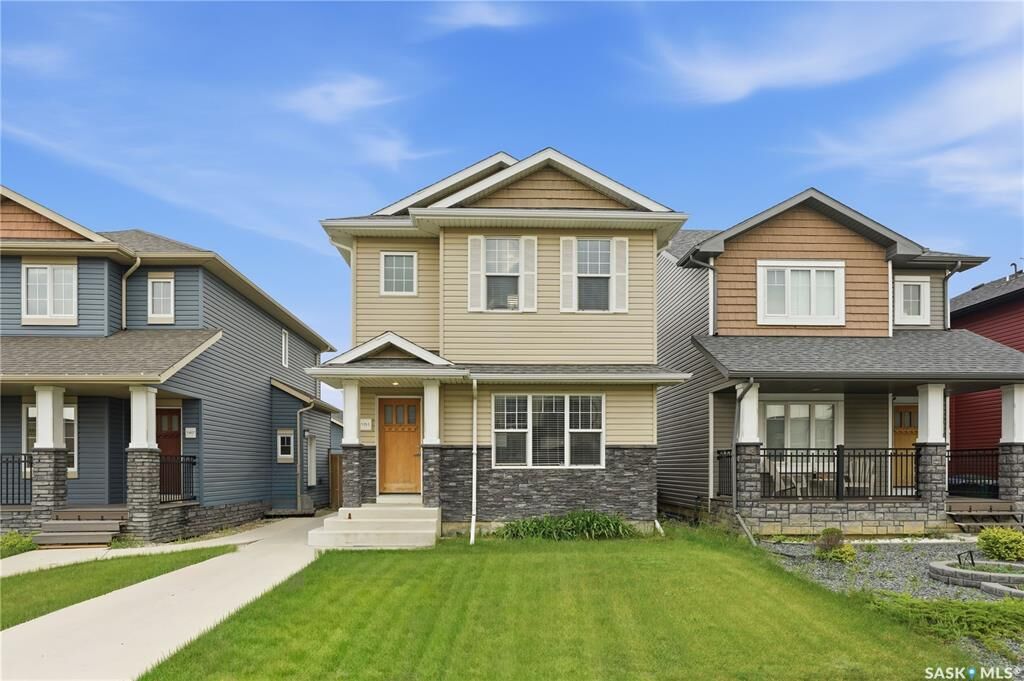
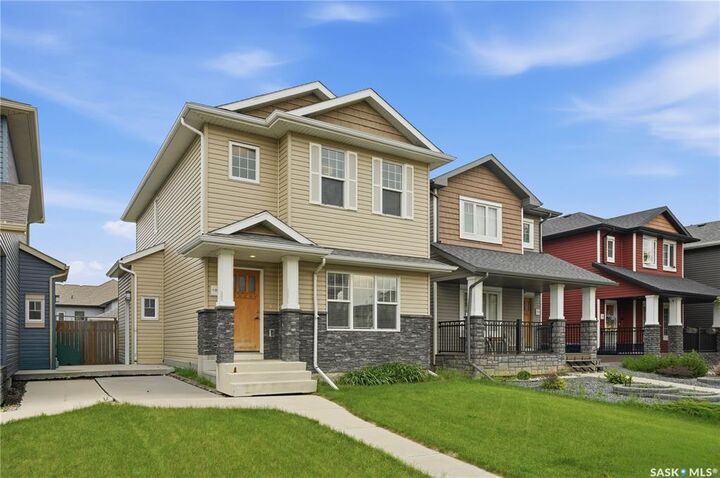
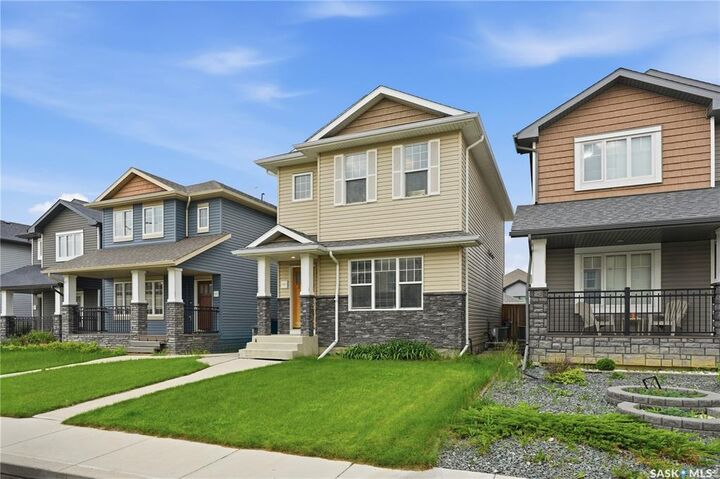
151 Tweed Lane Saskatoon, SK S7V 0K1
En vigueur (16 Jours)
395 312 $ (USD)
HORAIRES DES PORTES OUVERTES
-
OUVERTESSam, Août 2911:30 am - 1:30 pm
-
OUVERTESDim, Août 3010:00 am - 12 noon
Description
MLS®:
SK045641
SK045641
Les impôts
$4,732(2025)
$4,732(2025)
Surface Terrain
3,873 PI. CA.
3,873 PI. CA.
Catégorie
Single-Family Home
Single-Family Home
Année de Construction
2016
2016
Style
2 Storey
2 Storey
Communauté
Rosewood
Rosewood
Listed By
Gagan Jagdey, Real Broker Sk Ltd.
Source
SASKATCHEWAN
Dernière vérification Août 29 2026 à 6:19 PM EDT
SASKATCHEWAN
Dernière vérification Août 29 2026 à 6:19 PM EDT
Détails sur les salles de bains
Caractéristiques Intérieures
- Appliances : Fridge
- Appliances : Stove
- Appliances : Washer
- Appliances : Dryer
- Appliances : Dishwasher Built In
- Appliances : Window Treatment
- Interior Features : Air Conditioner (Central)
- Interior Features : Sump Pump
- Misc Features : Air Conditioner (Central)
- Misc Features : Sump Pump
- Water Softener : Not Included
- Appliances : Garage Door Opnr/Control(s)
- Appliances : Microwave Hood Fan
- Interior Features : Heat Recovery Unit
- Misc Features : Heat Recovery Unit
Quartier
- Rosewood
Informations sur le lot
- Rectangular
- Lane
Chauffage et refroidissement
- Forced Air
- Natural Gas
Informations sur les sous-sols
- Fully Finished
- Full Basement
Caractéristiques extérieures
- Siding
- Stone
- Toit: Asphalt Shingles
Informations sur les services publics
- Utilities: Gas
Garage
- 2 Car Detached
Stationnement
- Parking Spaces
- Parking Surface : Other
- Total Parking Spaces : 2
Étages
- 2
Disclaimer: Copyright 2026 Saskatchewan Realtors Association. All rights reserved. This information is deemed reliable, but not guaranteed. The information being provided is for consumers’ personal, non-commercial use and may not be used for any purpose other than to identify prospective properties consumers may be interested in purchasing. Data last updated 8/29/26 11:19


Located just a short walk from Hyde Park, restaurants, grocery stores, schools, and everyday conveniences, this location truly has it all. Whether you're a first-time buyer looking for a mortgage helper, a growing family, or an investor seeking a turnkey opportunity, 151 Tweed Lane is a home that delivers exceptional value in one of Saskatoon's most desirable neighbourhoods.
Schedule your private showing today—you won't want to miss it.