
Inscription par: SASKATCHEWAN / Listed By: eXp Realty
119 Woolf Bend Saskatoon, SK S7W 1E6
En vigueur (47 Jours)
829 180 $ (USD)

MLS®:
SK042319
SK042319
Les impôts
$9,557(2026)
$9,557(2026)
Surface Terrain
5839 acres
5839 acres
Catégorie
Single-Family Home
Single-Family Home
Année de Construction
2023
2023
Style
2 Storey
2 Storey
Ville
Corman Park No. 344
Corman Park No. 344
Communauté
Aspen Ridge
Aspen Ridge
Listed By
Marla Janzen, eXp Realty
Source
SASKATCHEWAN
Dernière vérification Août 28 2026 à 6:18 PM EDT
SASKATCHEWAN
Dernière vérification Août 28 2026 à 6:18 PM EDT
Détails sur les salles de bains
Caractéristiques Intérieures
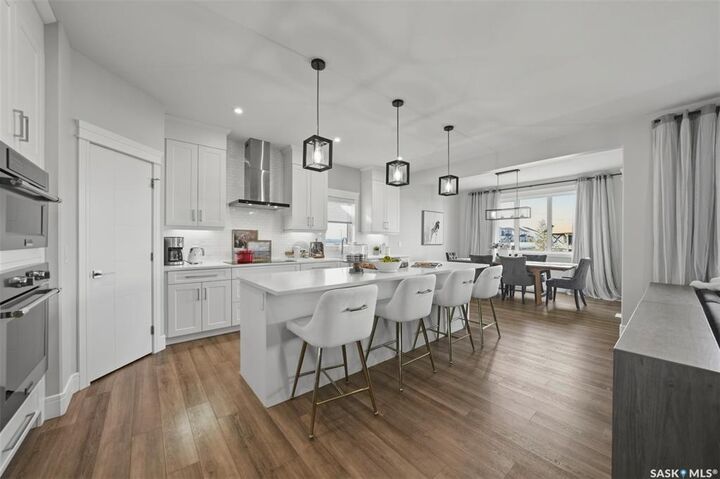
- Appliances : Fridge
- Appliances : Stove
- Appliances : Washer
- Appliances : Dryer
- Appliances : Dishwasher Built In
- Appliances : Hood Fan
- Interior Features : Air Conditioner (Central)
- Interior Features : Sump Pump
- Misc Features : Air Conditioner (Central)
- Misc Features : Sump Pump
- Interior Features : Central Vac (R.i.)
- Misc Features : Central Vac (R.i.)
- Water Softener : Not Included
- Appliances : Microwave
- Appliances : Garage Door Opnr/Control(s)
- Interior Features : Air Exchanger
- Interior Features : Underground Sprinkler
- Misc Features : Air Exchanger
- Misc Features : Underground Sprinkler
- Interior Features : Alarm Sys Rented
- Misc Features : Alarm Sys Rented
- Interior Features : T.v. Mounts
- Misc Features : T.v. Mounts
- Appliances : Oven Built In
- Interior Features : Humidifier
- Misc Features : Humidifier
- Interior Features : Alarm Sys Not Inc.
- Misc Features : Alarm Sys Not Inc.
- Interior Features : Air Filter
- Misc Features : Air Filter
- Interior Features : Wet Bar
- Misc Features : Wet Bar
Quartier
- Aspen Ridge
Informations sur le lot
- Rectangular
- Backs on to Park/Green Space
Caractéristiques de la propriété
- Cheminée: Total: 1
Chauffage et refroidissement
- Forced Air
- Natural Gas
Informations sur les sous-sols
- Fully Finished
- Full Basement
Caractéristiques extérieures
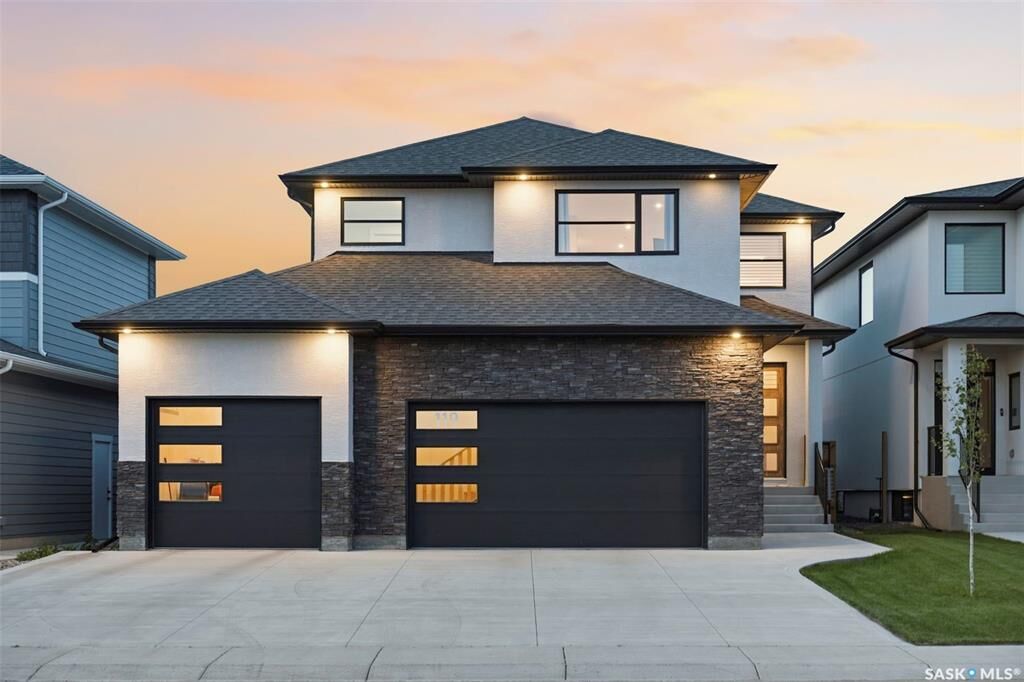
- Stucco
- Toit: Asphalt Shingles
Informations sur les services publics
- Utilities: Gas
Garage
- 4 Car Attached
Stationnement
- Parking Spaces
- Parking Surface : Concrete Drive
- Parking Surface : Triple Drive
- Total Parking Spaces : 7
Étages
- 2
Historique des prix des annonces
Date
Événement
Prix
% Variation en
$ (+/-)
Août 05, 2026
Prix modifié
1 149 000 $
-3%
-36 000 $
Disclaimer: Copyright 2026 Saskatchewan Realtors Association. All rights reserved. This information is deemed reliable, but not guaranteed. The information being provided is for consumers’ personal, non-commercial use and may not be used for any purpose other than to identify prospective properties consumers may be interested in purchasing. Data last updated 8/28/26 11:18


Description