
Inscription par: SASKATCHEWAN / Listed By: W Real Estate Inc.
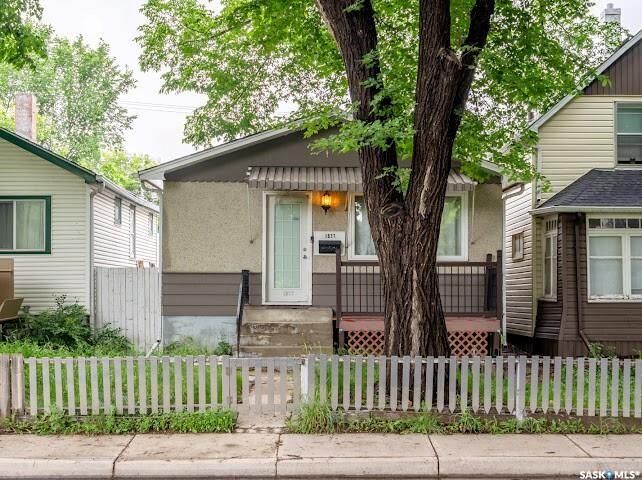
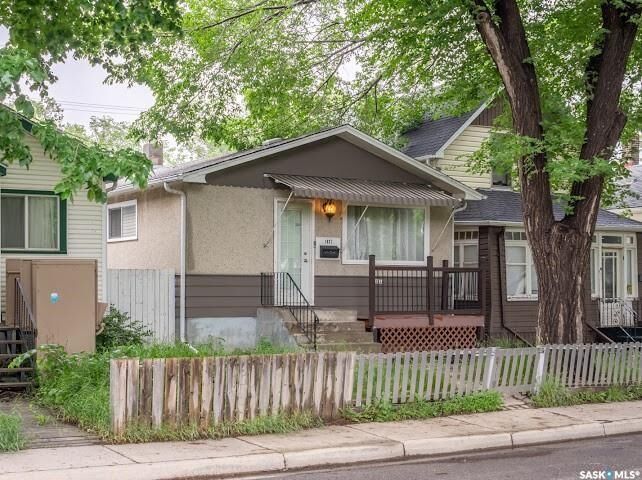
1827 Quebec Street Regina, SK S4P 1J6
En vigueur (20 Jours)
128 607 $ (USD)
Description
MLS®:
SK045029
SK045029
Les impôts
$1,419(2026)
$1,419(2026)
Surface Terrain
2,079 PI. CA.
2,079 PI. CA.
Catégorie
Single-Family Home
Single-Family Home
Année de Construction
1960
1960
Style
Bungalow
Bungalow
Communauté
General Hospital
General Hospital
Listed By
Mayur Sharma, W Real Estate Inc.
Source
SASKATCHEWAN
Dernière vérification Août 29 2026 à 3:48 PM EDT
SASKATCHEWAN
Dernière vérification Août 29 2026 à 3:48 PM EDT
Détails sur les salles de bains
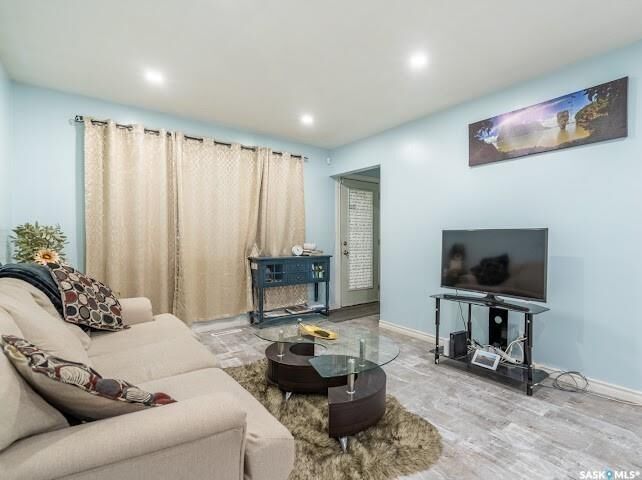
Caractéristiques Intérieures
- Appliances : Fridge
- Appliances : Stove
- Appliances : Washer
- Appliances : Dryer
- Interior Features : Air Conditioner (Central)
- Misc Features : Air Conditioner (Central)
- Interior Features : Alarm Sys Rented
- Misc Features : Alarm Sys Rented
Quartier
- General Hospital
Chauffage et refroidissement
- Forced Air
- Natural Gas
Informations sur les sous-sols
- Fully Finished
- Full Basement
Caractéristiques extérieures
- Stucco
- Siding
- Toit: Asphalt Shingles
Informations sur les services publics
- Utilities: Gas
Garage
- 1 Car Detached
Stationnement
- Parking Surface : Concrete Drive
- Total Parking Spaces : 1
Étages
- 1
Disclaimer: Copyright 2026 Saskatchewan Realtors Association. All rights reserved. This information is deemed reliable, but not guaranteed. The information being provided is for consumers’ personal, non-commercial use and may not be used for any purpose other than to identify prospective properties consumers may be interested in purchasing. Data last updated 8/29/26 08:48


The property features a fenced backyard, central air conditioning, and a detached single-car garage with a concrete driveway. The functional layout and separate basement entrance make this an attractive option for those looking to maximize the property's potential.
Conveniently located close to schools, parks, shopping, public transit, downtown, and other amenities, this property is ideally positioned for both owner-occupiers and tenants. A solid investment opportunity with multiple possibilities for generating income and adding value — don't miss out!