
Inscription par: SASKATCHEWAN / Listed By: Re/Max P.A. Realty
2834 Dunn Drive Prince Albert, SK S6V 6K7
En vigueur (81 Jours)
240 753 $ (USD)
Description
MLS®:
SK039021
SK039021
Les impôts
$4,444(2026)
$4,444(2026)
Surface Terrain
7,405 PI. CA.
7,405 PI. CA.
Catégorie
Single-Family Home
Single-Family Home
Année de Construction
1976
1976
Style
Bi-Level
Bi-Level
Communauté
Carlton Park
Carlton Park
Listed By
Krystal Hammersmith, Re/Max P.A. Realty
Source
SASKATCHEWAN
Dernière vérification Août 29 2026 à 3:18 PM EDT
SASKATCHEWAN
Dernière vérification Août 29 2026 à 3:18 PM EDT
Détails sur les salles de bains
Caractéristiques Intérieures
- Appliances : Fridge
- Appliances : Stove
- Appliances : Washer
- Appliances : Dryer
- Appliances : Dishwasher Built In
- Appliances : Central Vac Attachments
- Appliances : Central Vac Attached
Quartier
- Carlton Park
Informations sur le lot
- Rectangular
Caractéristiques de la propriété
- Cheminée: Gas
- Cheminée: Total: 2
Chauffage et refroidissement
- Electric
Informations sur les sous-sols
- Fully Finished
- Full Basement
Caractéristiques extérieures
- Stucco
- Brick
- Toit: Asphalt Shingles
Informations sur les services publics
- Utilities: Gas
Garage
- 2 Car Detached
Stationnement
- Parking Surface : Asphalt
- Total Parking Spaces : 4
Étages
- 2
Disclaimer: Copyright 2026 Saskatchewan Realtors Association. All rights reserved. This information is deemed reliable, but not guaranteed. The information being provided is for consumers’ personal, non-commercial use and may not be used for any purpose other than to identify prospective properties consumers may be interested in purchasing. Data last updated 8/29/26 08:18


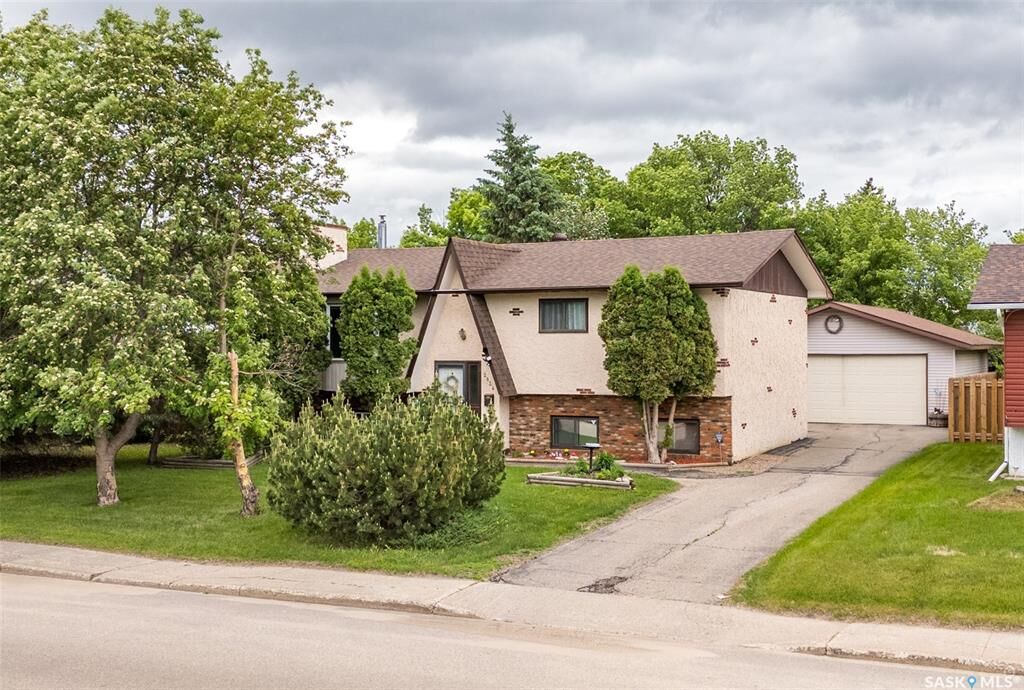
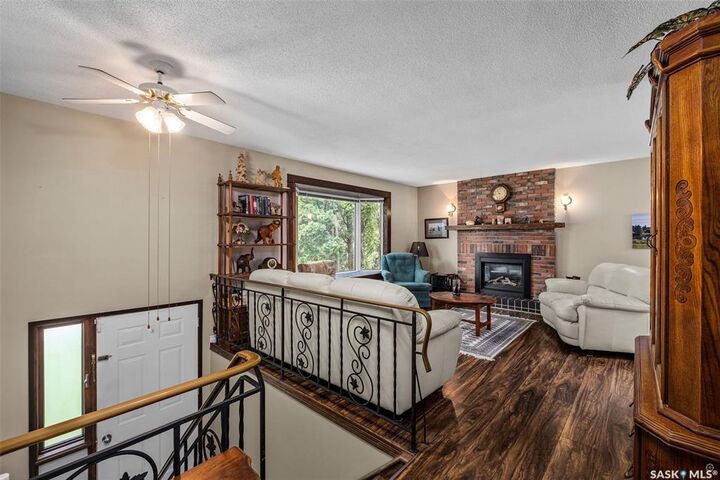
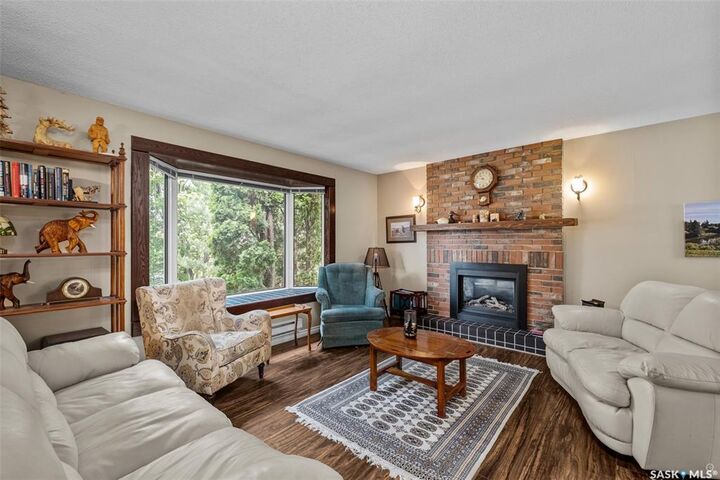
Featuring 4 bedrooms and 3 bathrooms, this well-maintained home provides plenty of space for the whole family. The bright living room and cozy family room each feature a natural gas fireplace, creating warm and inviting spaces to relax and entertain.
The oversized basement bedroom offers flexibility and can easily be converted back into two separate bedrooms if desired. You'll appreciate the abundance of storage throughout the home, ensuring everything has its place.
Step outside to enjoy the beautifully landscaped yard , covered deck and the convenience of a detached double garage. Pride of ownership is evident throughout—this is a home you won't want to miss!