
Inscription par: SASKATCHEWAN / Listed By: Re/Max Shoreline Realty
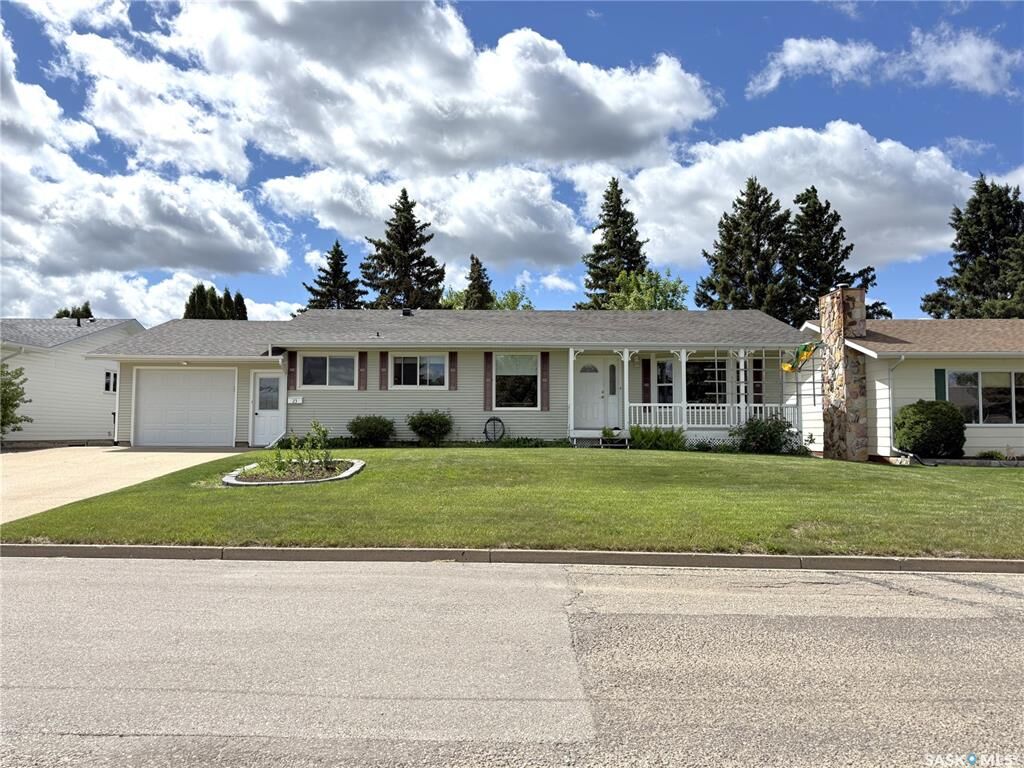
23 Tufts Crescent Outlook, SK S0L 2N0
En vigueur (82 Jours)
292 944 $ (USD)

Description
MLS®:
SK038722
SK038722
Les impôts
$3,472(2026)
$3,472(2026)
Surface Terrain
8,712 PI. CA.
8,712 PI. CA.
Catégorie
Single-Family Home
Single-Family Home
Année de Construction
1975
1975
Style
Bungalow
Bungalow
Listed By
Jocelyne G Petryshyn, Re/Max Shoreline Realty
Source
SASKATCHEWAN
Dernière vérification Août 29 2026 à 8:18 AM EDT
SASKATCHEWAN
Dernière vérification Août 29 2026 à 8:18 AM EDT
Détails sur les salles de bains
Caractéristiques Intérieures
- Appliances : Fridge
- Appliances : Stove
- Appliances : Washer
- Appliances : Dryer
- Appliances : Dishwasher Built In
- Appliances : Window Treatment
- Interior Features : Air Conditioner (Central)
- Misc Features : Air Conditioner (Central)
- Interior Features : Sauna
- Misc Features : Sauna
Informations sur le lot
- Rectangular
Chauffage et refroidissement
- Forced Air
- Natural Gas
Informations sur les sous-sols
- Fully Finished
- Full Basement
Caractéristiques extérieures
- Siding
- Vinyl
- Toit: Asphalt Shingles
Informations sur les services publics
- Utilities: Gas
Garage
- 1 Car Attached
Stationnement
- Parking Surface : Double Drive
- Parking Surface : Concrete Drive
- Total Parking Spaces : 5
Étages
- 1
Disclaimer: Copyright 2026 Saskatchewan Realtors Association. All rights reserved. This information is deemed reliable, but not guaranteed. The information being provided is for consumers’ personal, non-commercial use and may not be used for any purpose other than to identify prospective properties consumers may be interested in purchasing. Data last updated 8/29/26 01:18


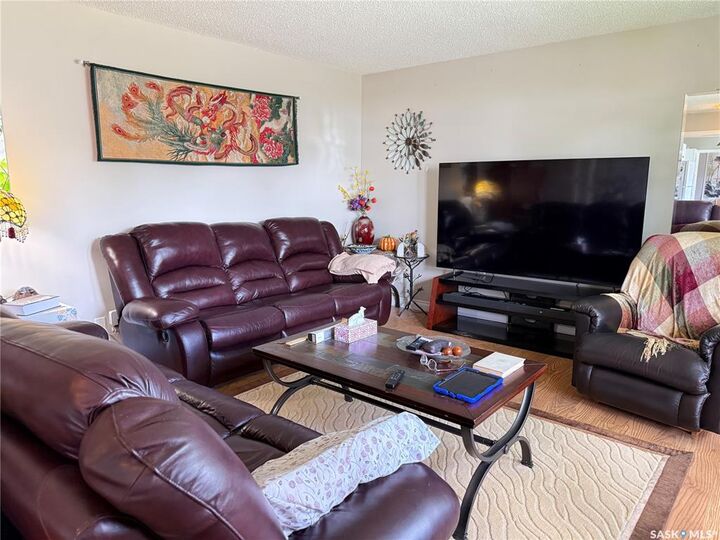
The functional layout features bright and inviting living areas, a well-appointed kitchen, and the added convenience of a potential main-floor laundry setup (which was once in use), allowing for easy one-level living if desired. The home's thoughtful design combines comfort and flexibility to suit a variety of lifestyles.
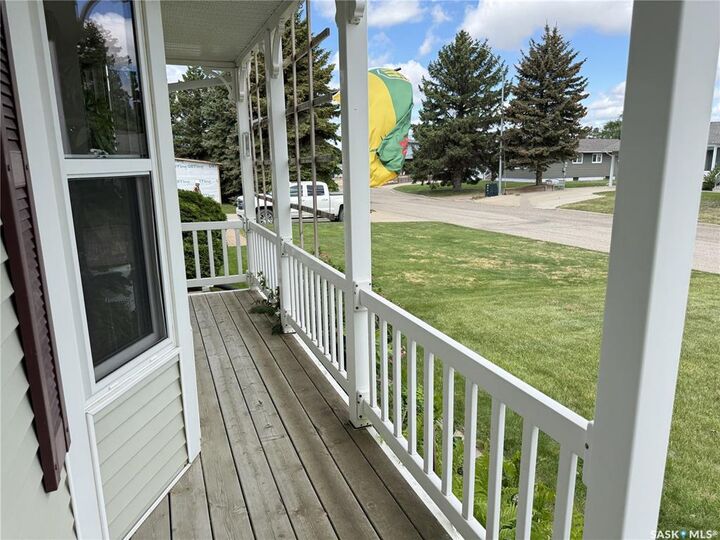
Step outside to enjoy the large, fully fenced backyard—ideal for children, pets, gardening, or entertaining family and friends. With ample outdoor space and a peaceful setting, you'll appreciate the privacy and tranquility this property offers.
Located close to walking trails, parks, and the scenic South Saskatchewan River, this home provides the perfect balance of natural beauty and everyday convenience. Don't miss the opportunity to make this versatile and spacious property your next home. We have a video tour available!