
Inscription par: SASKATCHEWAN / Listed By: Kramm Realty Group
1641 103rd Street North Battleford, SK S9A 1L6
En vigueur (39 Jours)
150 246 $ (USD)
Description
MLS®:
SK043376
SK043376
Les impôts
$2,760(2025)
$2,760(2025)
Surface Terrain
6,000 PI. CA.
6,000 PI. CA.
Catégorie
Single-Family Home
Single-Family Home
Année de Construction
1968
1968
Style
Bungalow
Bungalow
Communauté
Paciwin
Paciwin
Listed By
Susan Kramm, Kramm Realty Group
Source
SASKATCHEWAN
Dernière vérification Août 29 2026 à 6:49 PM EDT
SASKATCHEWAN
Dernière vérification Août 29 2026 à 6:49 PM EDT
Détails sur les salles de bains
Caractéristiques Intérieures
- Appliances : Fridge
- Appliances : Stove
- Appliances : Washer
- Appliances : Dryer
- Appliances : Window Treatment
- Appliances : Shed(s)
- Water Softener : Not Included
Quartier
- Paciwin
Informations sur le lot
- Rectangular
Caractéristiques de la propriété
- Cheminée: Wood
- Cheminée: Total: 1
Chauffage et refroidissement
- Forced Air
- Natural Gas
Informations sur les sous-sols
- Fully Finished
- Full Basement
Caractéristiques extérieures
- Stucco
- Toit: Asphalt Shingles
Informations sur les services publics
- Utilities: Gas
Garage
- 2 Car Detached
Stationnement
- Parking Surface : Paved Drive
- Parking Surface : Single Drive
- Total Parking Spaces : 3
Étages
- 1
Disclaimer: Copyright 2026 Saskatchewan Realtors Association. All rights reserved. This information is deemed reliable, but not guaranteed. The information being provided is for consumers’ personal, non-commercial use and may not be used for any purpose other than to identify prospective properties consumers may be interested in purchasing. Data last updated 8/29/26 11:49



Offering plenty of living space at an affordable price, this 1,080 sq. ft. bungalow features 3 bedrooms on the main floor, 3 bathrooms, a developed basement and a 24' x 26' double detached garage.
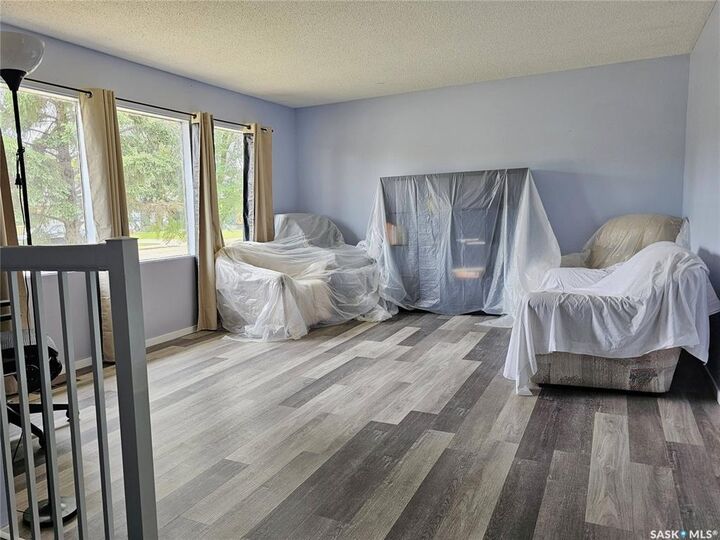
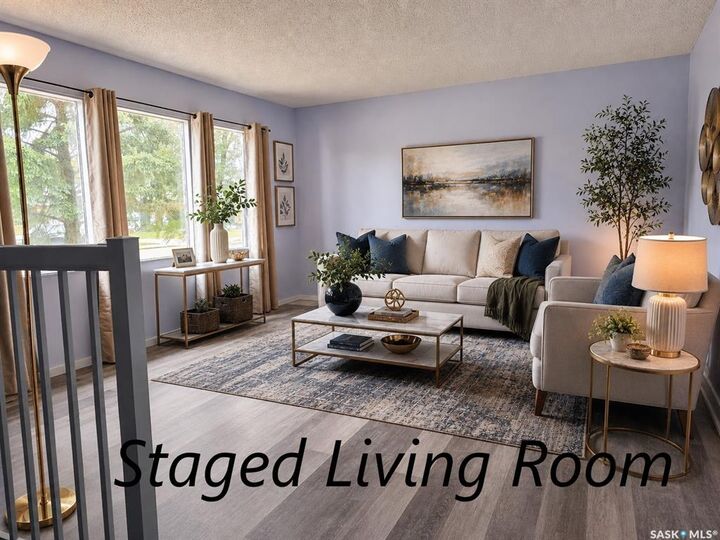
The main floor includes a bright living room with large windows, an eat-in kitchen with access to the deck, three bedrooms, a full bathroom and a 2-piece ensuite off the primary bedroom.
The developed basement provides plenty of additional space with a large family room featuring a wood-burning fireplace, a games room, two dens (windows may not meet current egress requirements), a 3-piece bathroom and additional storage.
Outside you'll find a fenced backyard with mature trees, a deck, paved driveway and double detached garage.
The home offers good space and a functional layout, with the opportunity for a new owner to complete cosmetic updates to suit their own taste.
Priced at $209,000 and available for quick possession. Select photos have been virtually staged to demonstrate possible furniture placement and use of space.