
Inscription par: SASKATCHEWAN / Listed By: Royal Lepage Next Level
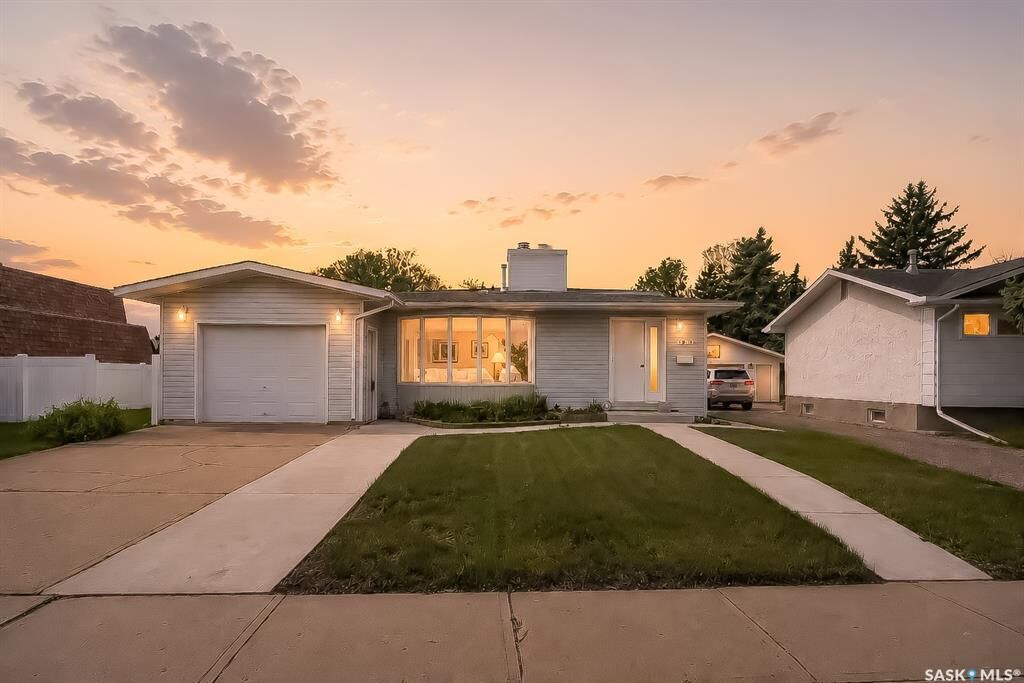
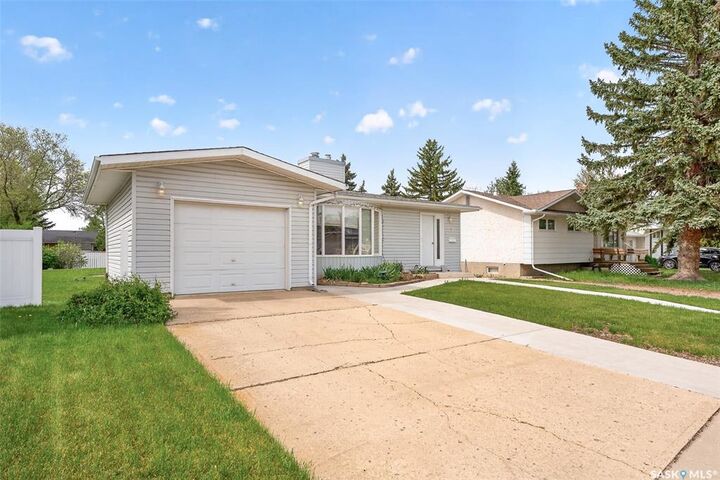
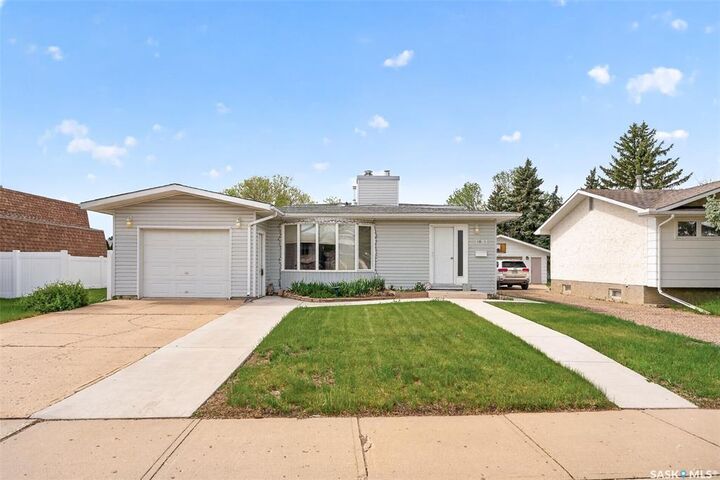
1381 Prince Crescent Moose Jaw, SK S6H 6E6
En vigueur (93 Jours)
247 942 $ (USD)
Description
MLS®:
SK037266
SK037266
Les impôts
$3,810(2025)
$3,810(2025)
Surface Terrain
8,276 PI. CA.
8,276 PI. CA.
Catégorie
Single-Family Home
Single-Family Home
Année de Construction
1974
1974
Style
Split (4)
Split (4)
Communauté
Palliser
Palliser
Listed By
Gayland Panko, Royal Lepage Next Level
Source
SASKATCHEWAN
Dernière vérification Août 29 2026 à 8:18 AM EDT
SASKATCHEWAN
Dernière vérification Août 29 2026 à 8:18 AM EDT
Détails sur les salles de bains
Caractéristiques Intérieures
- Appliances : Fridge
- Appliances : Stove
- Appliances : Washer
- Appliances : Dryer
- Appliances : Dishwasher Built In
- Appliances : Window Treatment
- Interior Features : Sump Pump
- Misc Features : Sump Pump
- Appliances : Shed(s)
- Appliances : Microwave
Quartier
- Palliser
Informations sur le lot
- Irregular
Chauffage et refroidissement
- Forced Air
- Natural Gas
Informations sur les sous-sols
- Fully Finished
- Full Basement
Caractéristiques extérieures
- Vinyl
- Toit: Asphalt Shingles
Informations sur les services publics
- Utilities: Gas
Garage
- 1 Car Attached
Stationnement
- Parking Spaces
- Parking Surface : Concrete Drive
- Total Parking Spaces : 2
Étages
- 4
Historique des prix des annonces
Date
Événement
Prix
% Variation en
$ (+/-)
Juil 23, 2026
Prix modifié
344 900 $
-1%
-4 100 $
Disclaimer: Copyright 2026 Saskatchewan Realtors Association. All rights reserved. This information is deemed reliable, but not guaranteed. The information being provided is for consumers’ personal, non-commercial use and may not be used for any purpose other than to identify prospective properties consumers may be interested in purchasing. Data last updated 8/29/26 01:18


The main floor features a large updated eat-in kitchen, spacious dining area, and bright living room perfect for family gatherings and entertaining. Downstairs, the third level offers a huge family and games room along with a beautifully renovated 3-piece bathroom.
Upstairs you’ll find two good-sized bedrooms plus the primary bedroom with direct access to the 4-piece bathroom. The fourth level includes another bedroom, den, large storage room, and laundry/utility area giving you plenty of functional living space for a growing family.
Outside is truly a yard lover’s dream with newer PVC fencing on all three sides, patio area, garden space, and a huge grass yard for kids, pets, or entertaining.
If you have been looking for a solid family home in Palliser, this one deserves a look!