
Inscription par: SASKATCHEWAN / Listed By: Royal Lepage Next Level
618 4th Avenue W Melville, SK S0A 2P0
En vigueur (59 Jours)
186 190 $ (USD)
Description
MLS®:
SK041412
SK041412
Les impôts
$3,633(2026)
$3,633(2026)
Surface Terrain
9,500 PI. CA.
9,500 PI. CA.
Catégorie
Single-Family Home
Single-Family Home
Année de Construction
1984
1984
Style
Bungalow
Bungalow
Listed By
Tammy Wandy, Royal Lepage Next Level
Source
SASKATCHEWAN
Dernière vérification Août 29 2026 à 12:18 PM EDT
SASKATCHEWAN
Dernière vérification Août 29 2026 à 12:18 PM EDT
Détails sur les salles de bains
Caractéristiques Intérieures
- Appliances : Fridge
- Appliances : Stove
- Appliances : Washer
- Appliances : Dryer
- Appliances : Dishwasher Built In
- Appliances : Window Treatment
- Interior Features : Air Conditioner (Central)
- Misc Features : Air Conditioner (Central)
- Water Softener : Included
- Appliances : Central Vac Attachments
- Appliances : Microwave
- Appliances : Central Vac Attached
- Appliances : Garage Door Opnr/Control(s)
- Appliances : Freezer
- Appliances : Vac Power Nozzle
Informations sur le lot
- Rectangular
- Lane
Chauffage et refroidissement
- Forced Air
Informations sur les sous-sols
- Fully Finished
- Full Basement
Caractéristiques extérieures
- Siding
- Wood Siding
- Toit: Asphalt Shingles
Informations sur les services publics
- Utilities: Gas
Garage
- 2 Car Detached
Stationnement
- Parking Spaces
- Parking Surface : Concrete Drive
- Total Parking Spaces : 4
Étages
- 1
Historique des prix des annonces
Date
Événement
Prix
% Variation en
$ (+/-)
Août 06, 2026
Prix modifié
259 000 $
-4%
-10 000 $
Disclaimer: Copyright 2026 Saskatchewan Realtors Association. All rights reserved. This information is deemed reliable, but not guaranteed. The information being provided is for consumers’ personal, non-commercial use and may not be used for any purpose other than to identify prospective properties consumers may be interested in purchasing. Data last updated 8/29/26 05:18


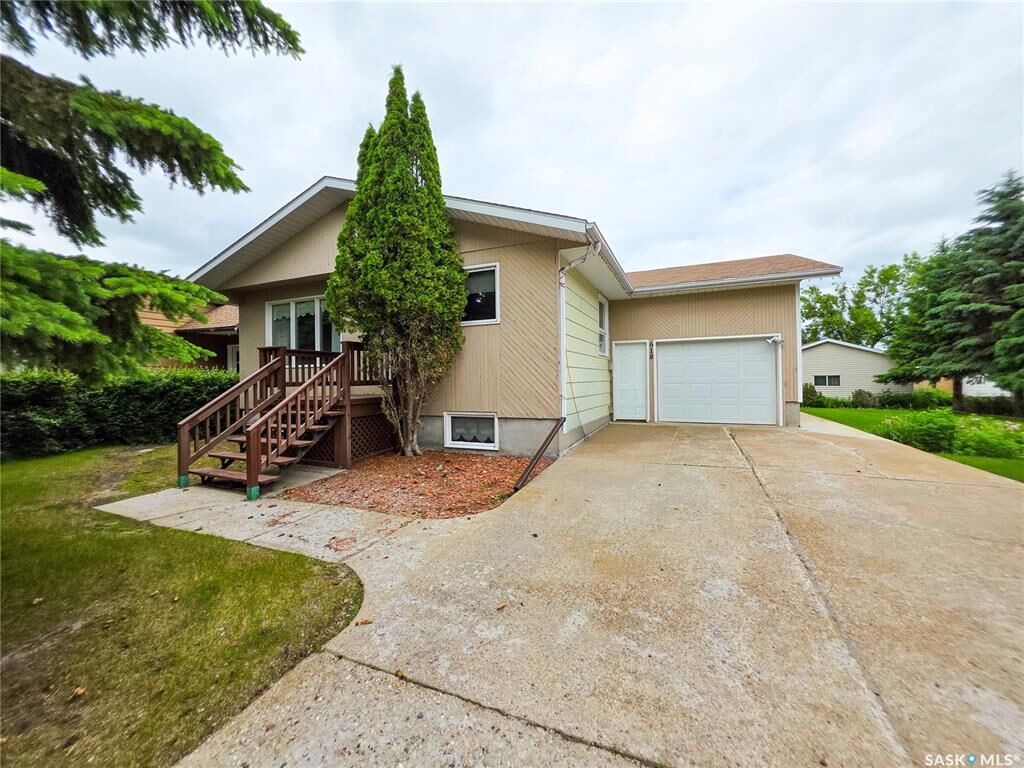
The main floor features a bright and spacious eat-in kitchen, a comfortable living room, formal dining room, 2 bedrooms, and a 4 pc. bathroom. The formal dining room could easily be converted back into a 3rd bedroom if desired. The primary bedroom also offers space laundry.
The lower level has a separate entrance and includes a 1 bedroom, 1 bathroom living area with a spacious living room and kitchen/dining area. With minimal modifications, it offers excellent potential for a separate suite or private space for extended family.
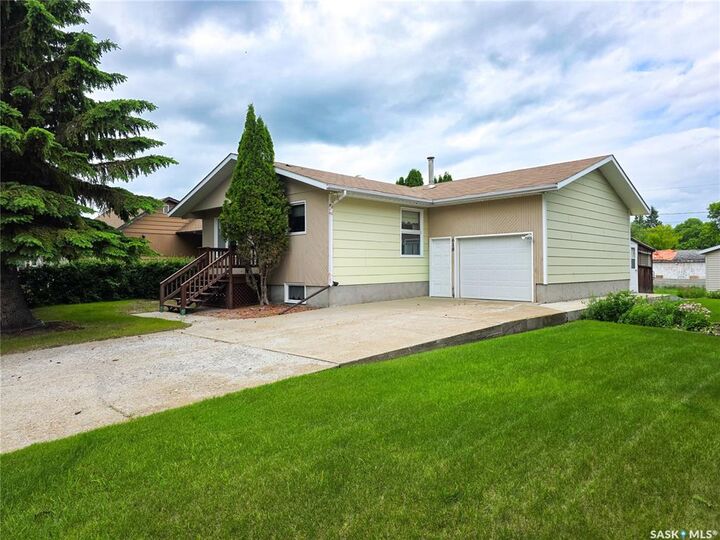
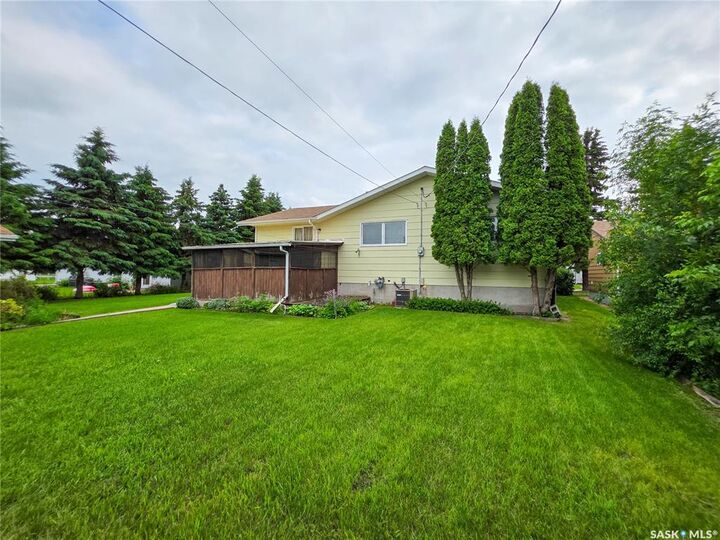
Situated on an oversized lot, the property also features an attached insulated garage with direct entry, plus a 24' x 24' detached garage off the back alley, providing plenty of room for parking, storage, or a workshop.
New furnace installed August 2026. Additional features include central air conditioning, central vacuum, shingles replaced in 2014, and a basement that has never had water.
This is a fantastic opportunity to own a well-maintained home with plenty of space, versatility, and future potential.