
Inscription par: SASKATCHEWAN / Listed By: Royal Lepage Next Level
379 2nd Avenue W Melville, SK S0A 2P0
En vigueur (26 Jours)
35 225 $ (USD)
Description
MLS®:
SK044437
SK044437
Les impôts
$1,536(2026)
$1,536(2026)
Surface Terrain
5,250 PI. CA.
5,250 PI. CA.
Catégorie
Single-Family Home
Single-Family Home
Année de Construction
1925
1925
Style
Bungalow
Bungalow
Listed By
Tammy Wandy, Royal Lepage Next Level
Source
SASKATCHEWAN
Dernière vérification Août 29 2026 à 3:48 PM EDT
SASKATCHEWAN
Dernière vérification Août 29 2026 à 3:48 PM EDT
Détails sur les salles de bains
Caractéristiques Intérieures
- Appliances : Fridge
- Appliances : Stove
- Appliances : Washer
- Appliances : Dryer
- Appliances : Dishwasher Built In
- Appliances : Window Treatment
- Water Softener : Not Included
- Appliances : Freezer
Informations sur le lot
- Corner
- Rectangular
- Lane
Caractéristiques de la propriété
- Foundation: Crawl
Chauffage et refroidissement
- Forced Air
- Natural Gas
Informations sur les sous-sols
- Unfinished
- Partial Basement
Caractéristiques extérieures
- Siding
- Toit: Asphalt Shingles
Informations sur les services publics
- Utilities: Electric
Garage
- 1 Car Detached
Stationnement
- Parking Surface : Gravel Drive
- Parking Spaces
- Total Parking Spaces : 2
Étages
- 1
Disclaimer: Copyright 2026 Saskatchewan Realtors Association. All rights reserved. This information is deemed reliable, but not guaranteed. The information being provided is for consumers’ personal, non-commercial use and may not be used for any purpose other than to identify prospective properties consumers may be interested in purchasing. Data last updated 8/29/26 08:48


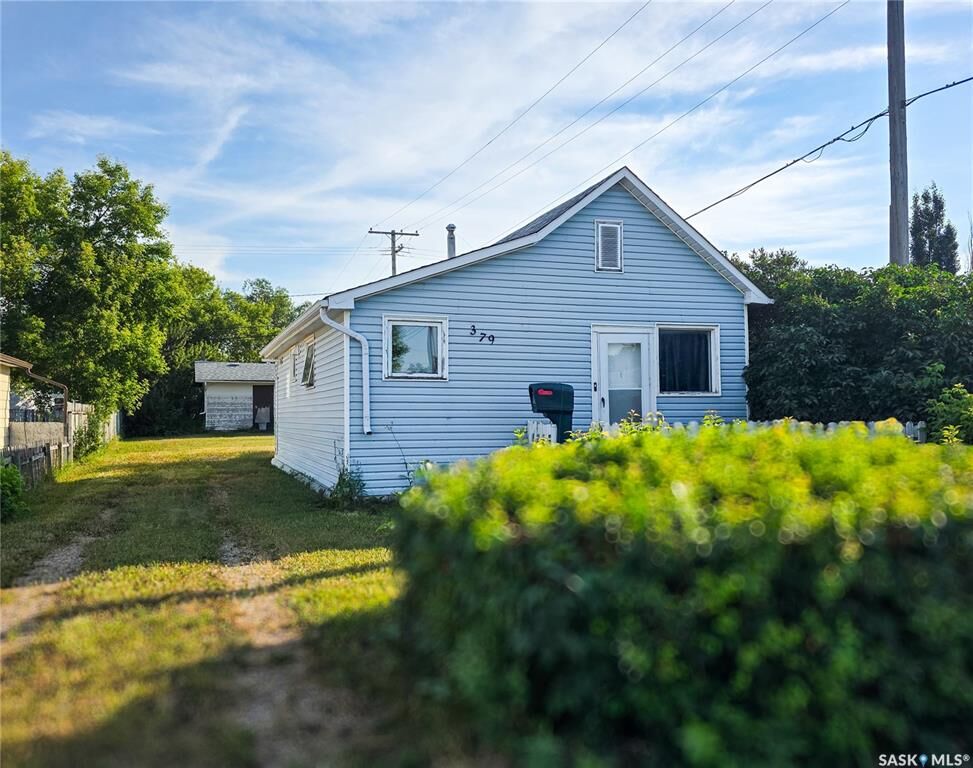
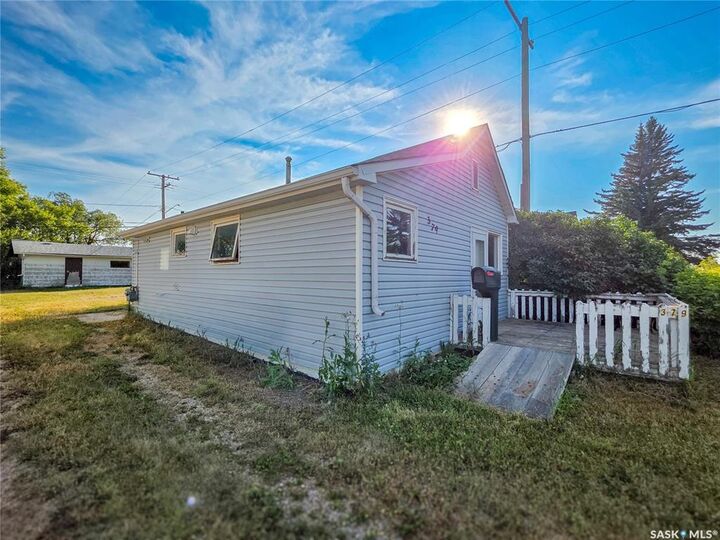
A spacious room spans the front of the home and currently serves as the primary bedroom/porch offering a bright and inviting space. The flexible layout also provides the option to create a more private bedroom by adding a wall or door while still maintaining a functional front entry.
The comfortable living room offers plenty of room to relax, with conveniently located stacked laundry just off the living area. The kitchen overlooks the backyard, and a 4 pc. bathroom completes the home.
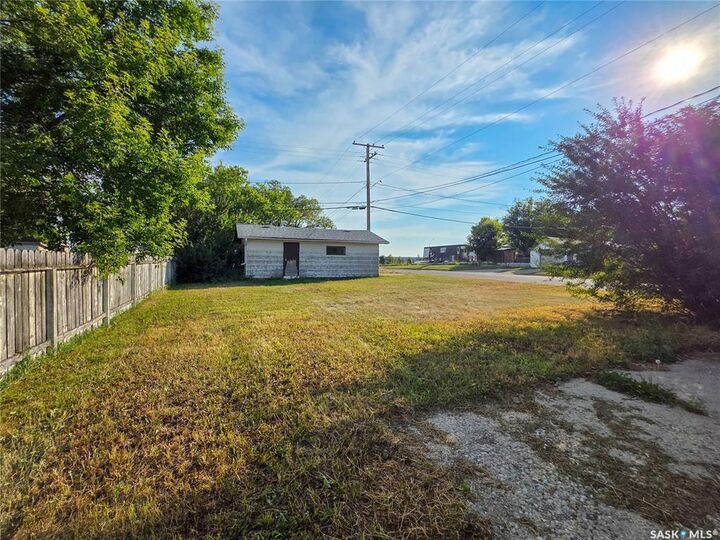
Outside, you'll find a quiet corner lot with a partially fenced yard, detached garage (28x18), patio, and deck—perfect for enjoying the outdoors.
Updates include a 200-amp electrical panel, on-demand hot water heater, shingles and a new furnace installed in 2025, providing added value and peace of mind.
Affordable, functional, and full of potential, this home is ready for its next owner to make it their own.