
Inscription par: SASKATCHEWAN / Listed By: Boyes Group Realty Inc.
1134 9th Street Humboldt, SK S0K 2A0
En vigueur (216 Jours)
420 545 $ (USD)
Description
MLS®:
SK027468
SK027468
Les impôts
$1,429(2025)
$1,429(2025)
Surface Terrain
6,534 PI. CA.
6,534 PI. CA.
Catégorie
Single-Family Home
Single-Family Home
Année de Construction
2025
2025
Style
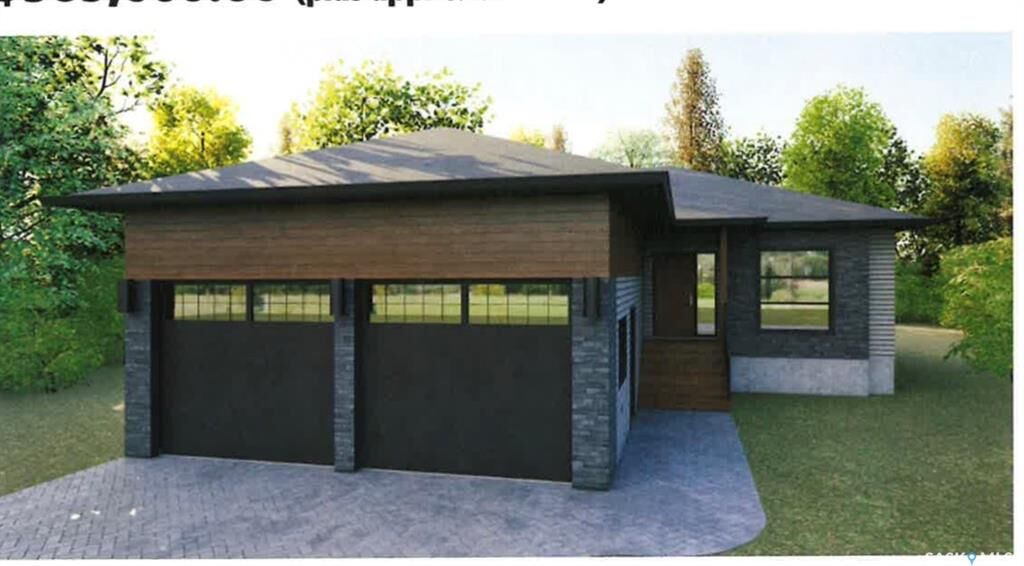
Bungalow
Bungalow
Listed By
Bev Classen, Boyes Group Realty Inc.
Source
SASKATCHEWAN
Dernière vérification Août 29 2026 à 2:18 PM EDT
SASKATCHEWAN
Dernière vérification Août 29 2026 à 2:18 PM EDT
Détails sur les salles de bains
Caractéristiques Intérieures
- Interior Features : Air Conditioner (Central)
- Interior Features : Sump Pump
- Misc Features : Air Conditioner (Central)
- Misc Features : Sump Pump
- Appliances : Central Vac Attachments
- Water Softener : Not Included
- Appliances : Central Vac Attached
- Interior Features : Air Exchanger
- Misc Features : Air Exchanger
- Appliances : Vac Power Nozzle
- Misc Features : Gas Bbq Hookup
- Interior Features : Gas Bbq Hookup
Informations sur le lot
- Rectangular
Chauffage et refroidissement
- Forced Air
- Natural Gas
Informations sur les sous-sols
- Fully Finished
- Full Basement
Caractéristiques extérieures
- Siding
- Brick
- Toit: Asphalt Shingles
Informations sur les services publics
- Utilities: Gas
Stationnement
- Parking Surface : Double Drive
- Parking Surface : Concrete Drive
- Total Parking Spaces : 4
Étages
- 1
Disclaimer: Copyright 2026 Saskatchewan Realtors Association. All rights reserved. This information is deemed reliable, but not guaranteed. The information being provided is for consumers’ personal, non-commercial use and may not be used for any purpose other than to identify prospective properties consumers may be interested in purchasing. Data last updated 8/29/26 07:18


The main floor welcomes you with two separate entrances sharing a spacious closet, ideal for busy households. You’ll find three bedrooms on the main level, one of which is equipped with washer/dryer hookups for optional main-floor laundry. The primary bedroom includes a large walk-in closet, ready for the buyer to customize with a $1,000 design allowance.
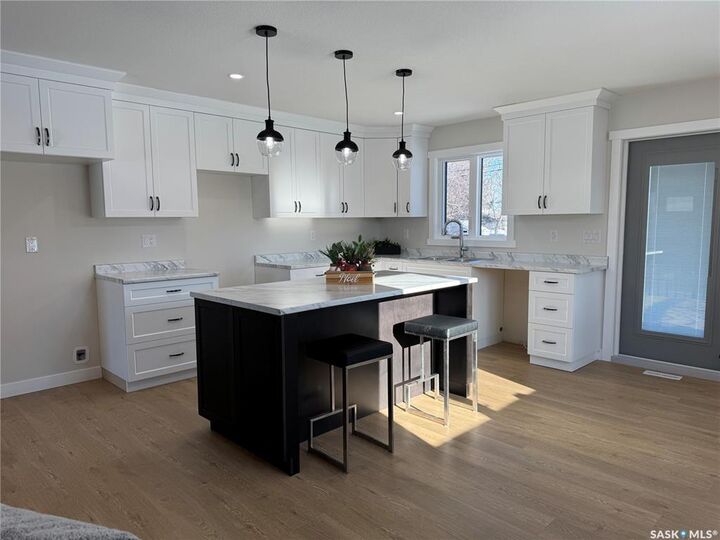
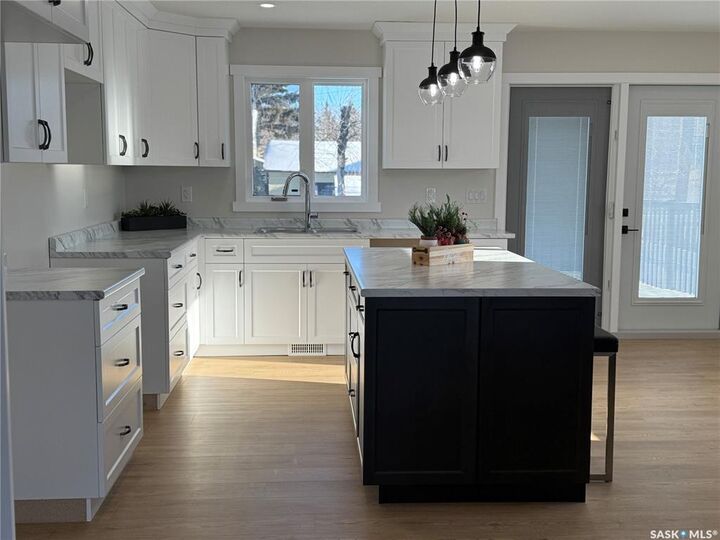
The open-concept main living area is bright and inviting, featuring custom white kitchen cabinetry and easy-maintenance flooring that flows seamlessly throughout—perfect for modern living and entertaining.
The finished basement adds exceptional value with two additional bedrooms, a large family room/games area, ample storage, a 4-piece bathroom, and a dedicated utility room.
Additional highlights include central air conditioning and central vacuum. Ideally located within walking distance to an elementary school and church, this home offers both comfort and community. Note: GST and PST extra. Property taxes on land only. Seller to assign any housing rebates to the Buyer. Buyer to verify all measurements. FLOOR PLAN AVAILABLE UPON REQUEST.
A move-in-ready property that combines quality craftsmanship, smart design, and an excellent location. New Home Warranty Included. Calll to view today!