
Inscription par: SASKATCHEWAN / Listed By: Royal Lepage® Landmart
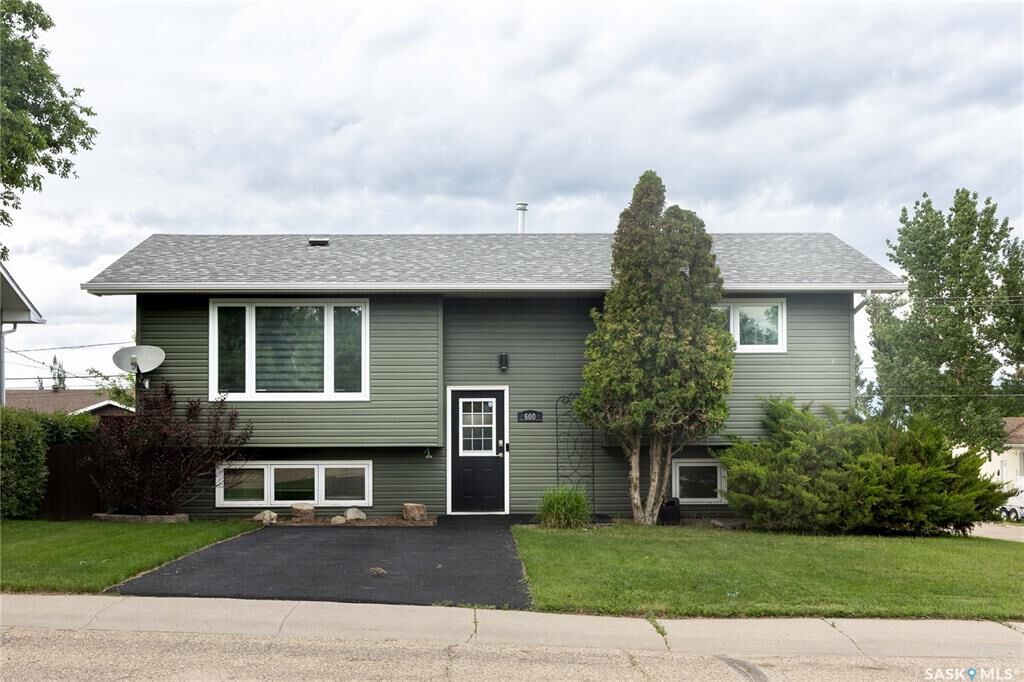
600 5th Avenue W Assiniboia, SK S0H 0B0
En vigueur (68 Jours)
227 321 $ (USD)
Description
MLS®:
SK040376
SK040376
Les impôts
$2,923(2026)
$2,923(2026)
Surface Terrain
5,758 PI. CA.
5,758 PI. CA.
Catégorie
Single-Family Home
Single-Family Home
Année de Construction
1976
1976
Style
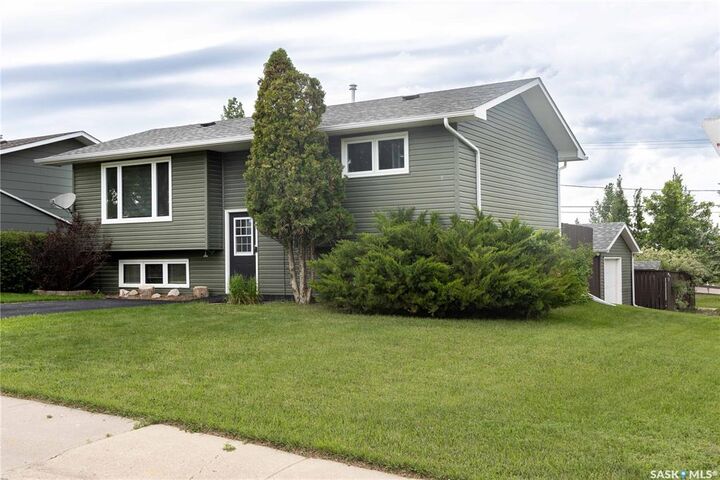
Bi-Level
Bi-Level
Listed By
June Harbottle, Royal Lepage® Landmart
Source
SASKATCHEWAN
Dernière vérification Août 29 2026 à 6:48 AM EDT
SASKATCHEWAN
Dernière vérification Août 29 2026 à 6:48 AM EDT
Détails sur les salles de bains
Caractéristiques Intérieures
- Appliances : Fridge
- Appliances : Stove
- Appliances : Washer
- Appliances : Dryer
- Appliances : Dishwasher Built In
- Appliances : Hood Fan
- Appliances : Window Treatment
- Interior Features : Air Conditioner (Central)
- Misc Features : Air Conditioner (Central)
- Water Softener : Included
- Appliances : Shed(s)
- Appliances : Microwave
- Appliances : Garage Door Opnr/Control(s)
- Interior Features : on Demand Water Heater
- Misc Features : on Demand Water Heater
- Appliances : Freezer
- Misc Features : Gas Bbq Hookup
- Interior Features : Gas Bbq Hookup
Chauffage et refroidissement
- Forced Air
- Natural Gas
Informations sur les sous-sols
- Fully Finished
- Full Basement
Caractéristiques extérieures
- Siding
- Vinyl
- Toit: Asphalt Shingles
Informations sur les services publics
- Utilities: Gas
Stationnement
- Parking Surface : Double Drive
- Parking Surface : Asphalt
- Parking Surface : Single Drive
- Parking Surface : Rubber Pavement
- Total Parking Spaces : 4
Étages
- 2
Historique des prix des annonces
Date
Événement
Prix
% Variation en
$ (+/-)
Août 10, 2026
Prix modifié
315 000 $
-3%
-10 000 $
Juil 18, 2026
Prix modifié
325 000 $
-2%
-5 000 $
Disclaimer: Copyright 2026 Saskatchewan Realtors Association. All rights reserved. This information is deemed reliable, but not guaranteed. The information being provided is for consumers’ personal, non-commercial use and may not be used for any purpose other than to identify prospective properties consumers may be interested in purchasing. Data last updated 8/28/26 23:48


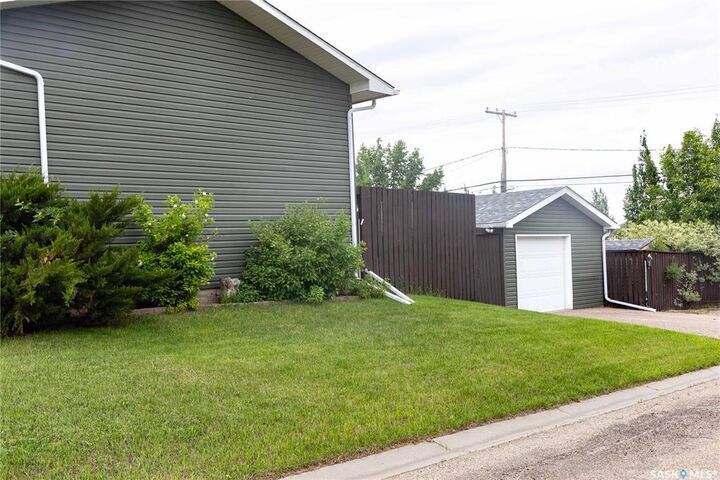
Step thru the kitchen patio doors out onto a raised deck, where you will feel the serenity of this home, as you enjoy the peaceful yard. The deck has both a gas hook up for a fireplace and a bar-b-que. The lower patio is finished in stone and has room for entertaining and a hot tub. Find your peace in this yard filled with beautiful perennial beds sitting in the shade of your Pergola . There is a good sized storage shed tucked away. The garage is finished and heated for the person who wants to tinker with great access from the side for your vehicle. Very unique wonderful Home.