
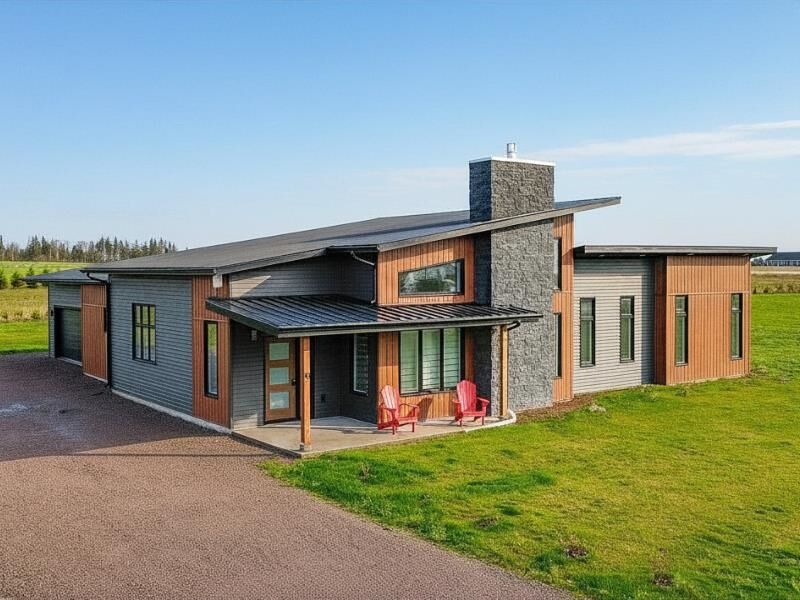
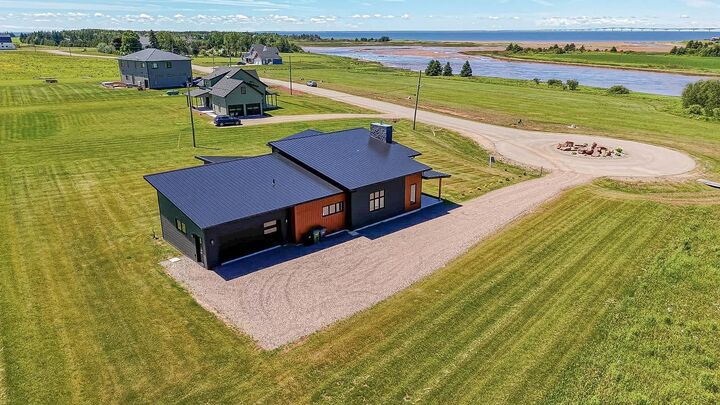
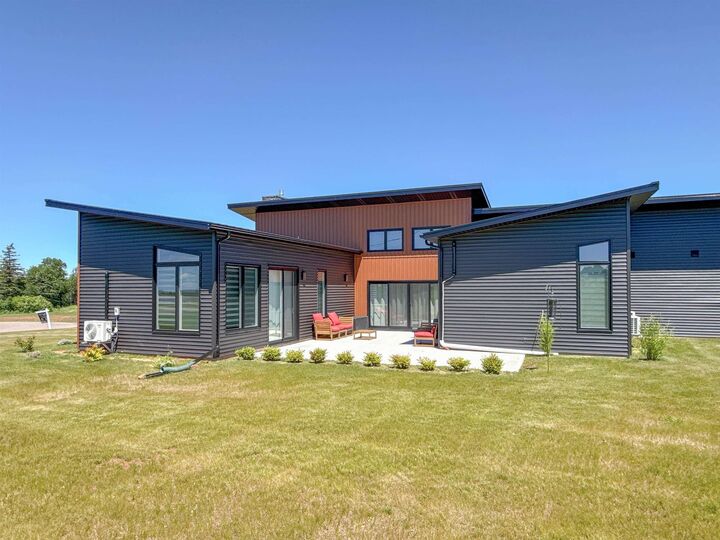
Inscription par: PRINCE EDWARD ISLAND / Listed By: Royal Lepage Prince Edward Realty
10 River View Drive Cape Traverse, PE C0B 1X0
En vigueur (176 Jours)
505 085 $ (USD)

MLS®:
202603934
202603934
Les impôts
$632,100(2026)
$632,100(2026)
Catégorie
Single-Family Home
Single-Family Home
Année de Construction
2025
2025
Style
Detached
Detached
Vue
Ocean
Ocean
Listed By
Melanie Shaw, Royal Lepage Prince Edward Realty
Source
PRINCE EDWARD ISLAND
Dernière vérification Août 28 2026 à 10:15 PM EDT
PRINCE EDWARD ISLAND
Dernière vérification Août 28 2026 à 10:15 PM EDT
Détails sur les salles de bains
- Salles de bains: 2
- Salle d’eau: 1
Caractéristiques Intérieures
- Fireplace(s)
Informations sur le lot
- Landscaped
Caractéristiques de la propriété
- Cheminée: Fireplace(s)
- Foundation: Slab
Chauffage et refroidissement
- Baseboard
- Heat Pump -Ductless
- Fireplace
Planchers
- Vinyl
Caractéristiques extérieures
- Vinyl
- Stone
- Toit: Metal
Informations sur les services publics
- Utilities: Electricity, High Speed Internet
- Sewer: Septic
- Fuel: Electric, Propane
Garage
- Double
- Attached
Stationnement
- Gravel
Surface Habitable
- 2,200 pi. ca.
Historique des prix des annonces
Date
Événement
Prix
% Variation en
$ (+/-)
Août 22, 2026
Prix modifié
699 900 $
-7%
-49 100 $
Juil 21, 2026
Prix modifié
749 000 $
-4%
-30 500 $
Mar 05, 2026
Prix modifié
779 500 $
39%
216 971 $
Mar 05, 2026
Listé
562 529 $
-
-
Disclaimer: Copyright 2026 Prince Edward Island Real Estate Association. All rights reserved. This information is deemed reliable, but not guaranteed. The information being provided is for consumers’ personal, non-commercial use and may not be used for any purpose other than to identify prospective properties consumers may be interested in purchasing. Data last updated 8/28/26 15:15


Description