
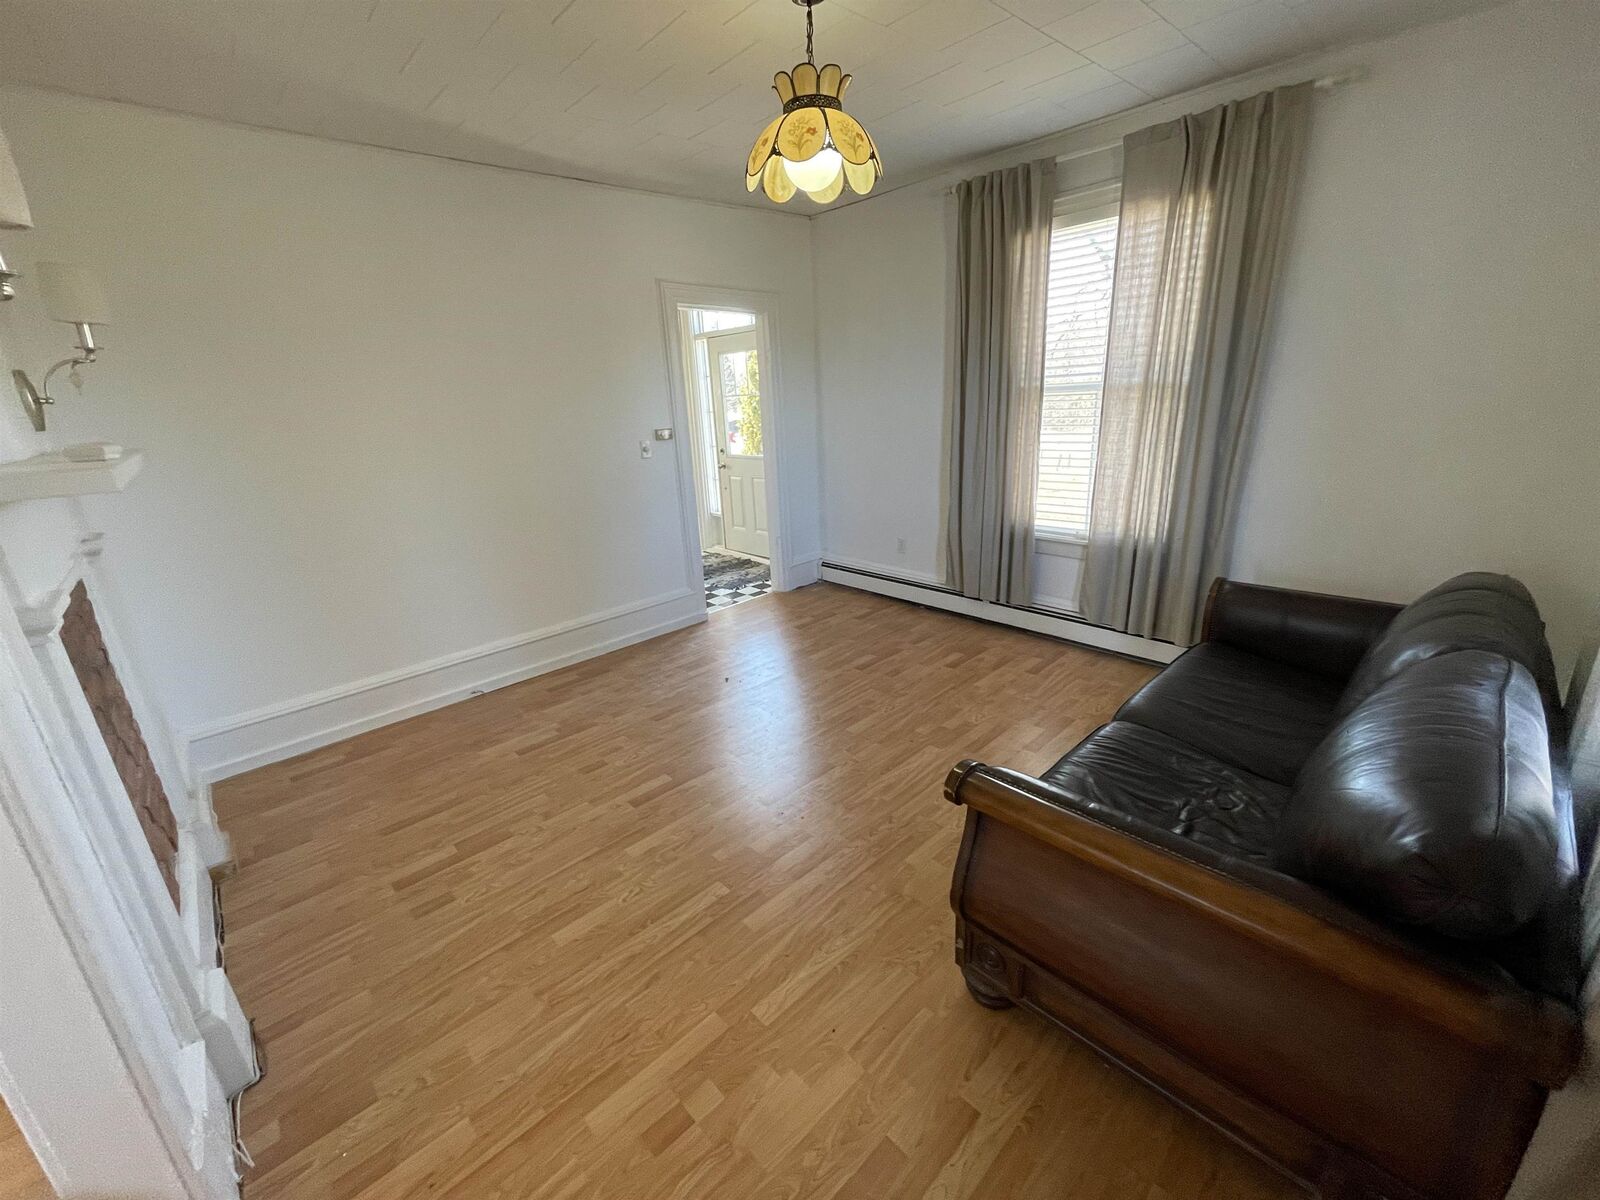
Inscription par: PRINCE EDWARD ISLAND / Listed By: Royal Lepage Country Estates 1985 Ltd
41044 Rte 2 Western Road Alma, PE C0B 1K0
En vigueur (121 Jours)
129 176 $ (USD)
MLS®:
202609188
202609188
Catégorie
Single-Family Home
Single-Family Home
Année de Construction
1950
1950
Style
Detached
Detached
Listed By
Perry Batten, Royal Lepage Country Estates 1985 Ltd
Source
PRINCE EDWARD ISLAND
Dernière vérification Août 29 2026 à 7:46 AM EDT
PRINCE EDWARD ISLAND
Dernière vérification Août 29 2026 à 7:46 AM EDT
Détails sur les salles de bains
- Salle de bains: 1
- Salle d’eau: 1
Informations sur le lot
- Cleared
- Year Round Road
Caractéristiques de la propriété
- Foundation: Poured Concrete
Chauffage et refroidissement
- None
Informations sur les sous-sols
- Undeveloped
- Partial
Planchers
- Laminate
- Vinyl
Caractéristiques extérieures
- Wood Shingles
- Toit: Asphalt Shingle
Informations sur les services publics
- Utilities: Electricity, Telephone
- Sewer: Septic
- Fuel: None
Informations sur les écoles
- Elementary School: Alberton Elementary School
- Middle School: Hernewood Intermediate School
- High School: Westisle Composite High School
Garage
- None
Stationnement
- Paved
Étages
- 2
Surface Habitable
- 1,542 pi. ca.
Historique des prix des annonces
Date
Événement
Prix
% Variation en
$ (+/-)
Juil 14, 2026
Prix modifié
179 000 $
-16%
-35 000 $
Mai 20, 2026
Prix modifié
214 000 $
-2%
-5 000 $
Avr 30, 2026
Prix modifié
219 000 $
39%
60 958 $
Avr 30, 2026
Listé
158 042 $
-
-
Disclaimer: Copyright 2026 Prince Edward Island Real Estate Association. All rights reserved. This information is deemed reliable, but not guaranteed. The information being provided is for consumers’ personal, non-commercial use and may not be used for any purpose other than to identify prospective properties consumers may be interested in purchasing. Data last updated 8/29/26 00:46


Description