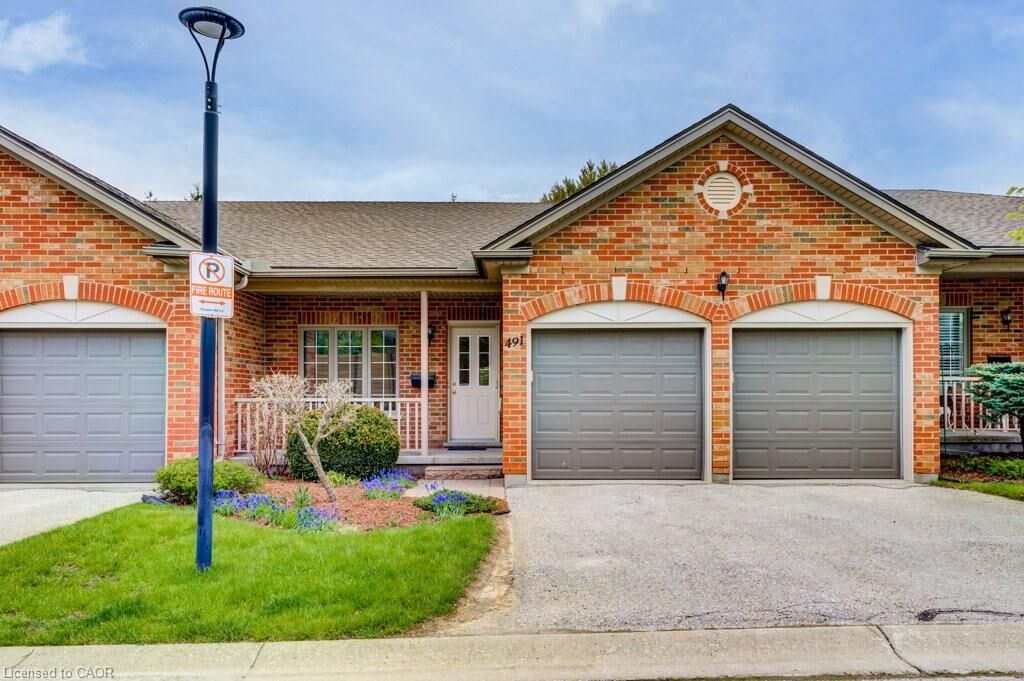
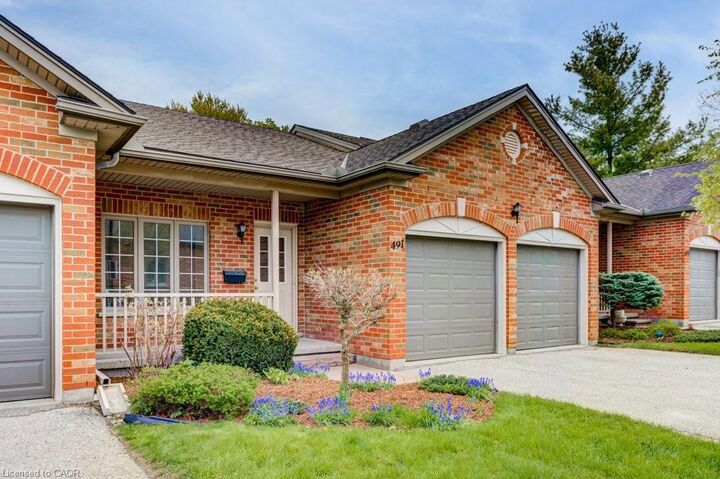
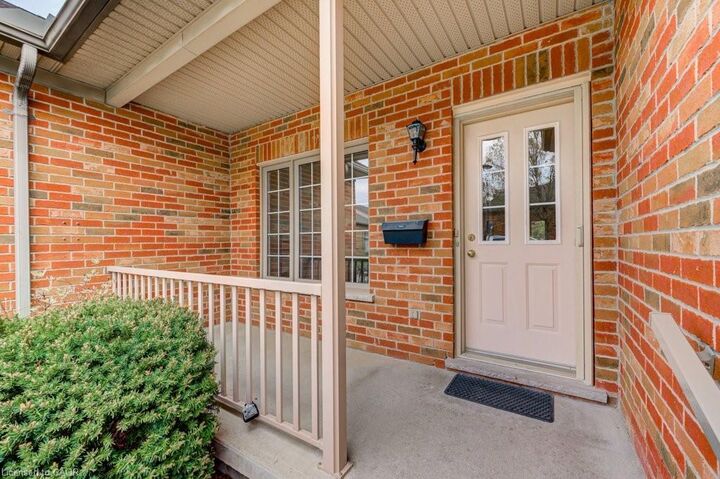
491 Nova Scotia Court Woodstock, ON N4S 8Z2
Inscription par: ITSO / Listed By: Gale Group Realty Brokerage

  491 Nova Scotia Court Woodstock, ON N4S 8Z2

En vigueur (40 Jours)
423 421 $ (USD)

3
CAC
3
SDB
1 275
PI. CA.

Description

Looking for easy, low-maintenance living without giving up space? This well-maintained 3-bedroom, 3-bathroom condo on Nova Scotia Court offers just that. This home offers the convenience of being close to Woodstock Hospital, Fanshawe College, the Reeves Community Complex, shopping, parks, restaurants, and having quick access to Highway 401. Inside, you'll find a bright, functional layout with two gas fireplaces, one on the main floor and another in the finished walkout basement. The lower-level family room provides plenty of space to relax or entertain and walks out to the patio and backyard. Upstairs, the new composite deck is the perfect spot to enjoy your morning coffee or unwind in the evening. Several updates have already been taken care of, including the furnace, central air conditioning, composite deck, carpeting, and fresh paint, so you can simply move in and make yourself at home. The second bedroom has convenient walkthrough access to a full bathroom, making it a comfortable space for guests or family. With three full bathrooms, generous living space, and immediate possession available, this home is a great option whether you're downsizing, buying your first condo, or looking for a home that's easy to lock up and leave. Immediate possession available. Come see everything this great property has to offer.

MLS®:
40849793
Les impôts
$4,352
Catégorie
Single-Family Home
Année de Construction
1998
Style
Bungalow
Ville
Oxford County

Listed By

Jennifer Gale, Gale Group Realty Brokerage
Source
ITSO
Dernière vérification Août 29 2026 à 7:21 PM EDT
Détails sur les salles de bains
  • Salles de bains: 3
Caractéristiques Intérieures
  • Water Heater Owned
  • Water Softener
  • Upgraded Insulation
  • Dishwasher
  • Dryer
  • Refrigerator
  • Stove
  • Washer
  • Freezer
Informations sur le lot
  • Park
  • Rec./Community Centre
  • Urban
  • Place of Worship
  • Public Transit
  • Hospital
Chauffage et refroidissement
  • Forced Air
  • Natural Gas
  • Central Air
Informations sur les sous-sols
  • Full
  • Finished
Informations sur le condo
  • Frais: $419
Caractéristiques extérieures
  • Toit: Asphalt Shing
Informations sur les services publics
  • Sewer: Sewer (Municipal)
Garage
  • Attached Garage
Stationnement
  • Attached Garage
  • Total: 4
Étages
  • 1
Surface Habitable
  • 1,275 pi. ca.
Alimenté par Walk Score®
Disclaimer: Listing content protected by copyright and licensed by Information Technology Systems Ontario: Data last updated: 8/29/26 12:21

