305 Robinson Street Woodstock, ON N4S 3B8
Inscription par: PropTX - IDX / Listed By: Re/Max A-B Realty Ltd Brokerage

  305 Robinson Street Woodstock, ON N4S 3B8

En vigueur
772 725 $ (USD)

5
CAC
3
SDB
1100-1500
PI. CA.

Description

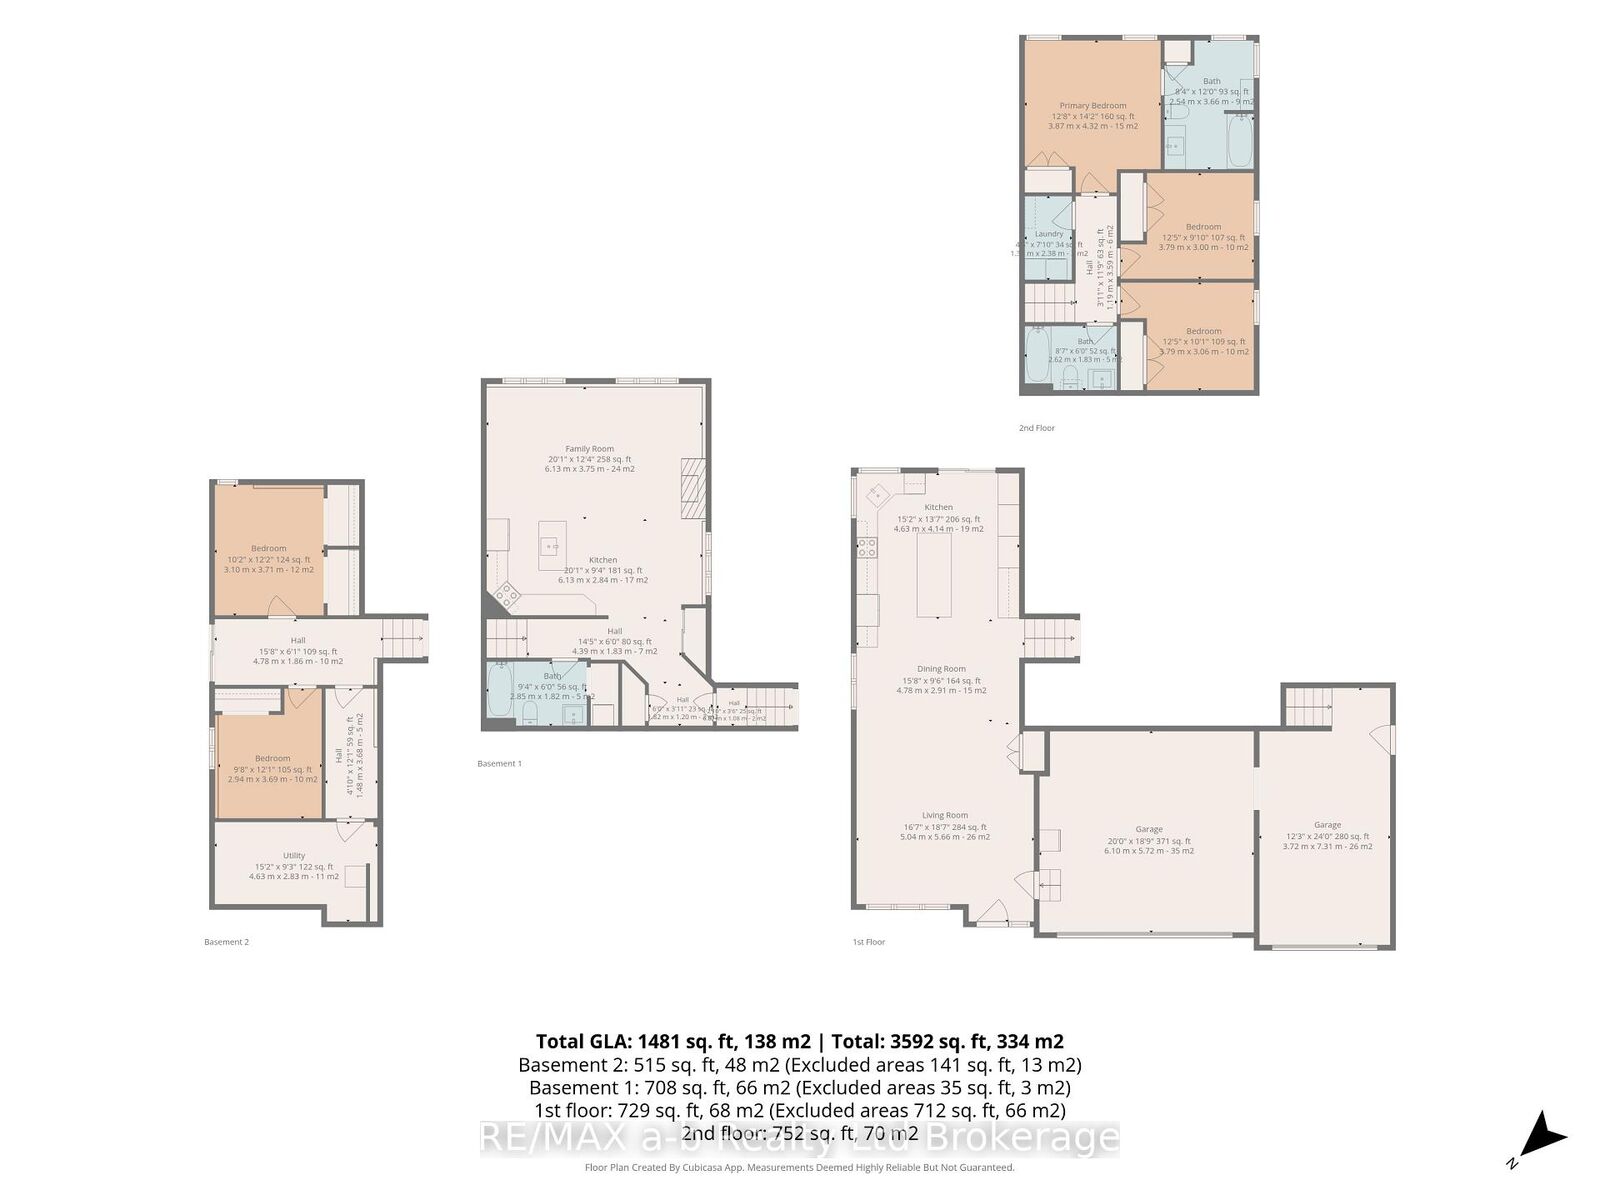
305 Robinson St. offers the perfect setup for modern multi-generational living and co-ownership. This custom-designed, 2,679 sq. ft. (finished area) home features two fully independent, self-contained living spaces with separate utilities, allowing two families to comfortably split a mortgage while maintaining complete privacy. The Co-Ownership Advantage Total Autonomy: Two separate levels with private entrances and independent garage spaces. Separated Utilities: Separate hydro and gas meters ensure completely transparent monthly operating costs. Main Level Residence Premium Finishes: Open-concept great room and kitchen with premium quartz countertops and a full pantry. Modern Appliances: Fully equipped with upgraded 2024 stainless steel appliances. Living Quarters: Three spacious bedrooms, two full bathrooms (including primary ensuite), and dedicated laundry. Outdoor Access: Covered deck with stairs leading directly to a fully fenced, park-like backyard. Walk-Out Lower Residence No Basement Feel: Lots of natural light, above-grade walk-out level featuring a spacious split-level layout. Full Amenities: Private entrance, full kitchen, dining area, family room with gas fireplace, two bright bedrooms, and a 4-piece bath with stacked laundry area. Premium Extras & Tec Backyard Bunkie: Insulated 10'x16' lofted studio with a dedicated heat pump, AC, and 60-amp panel-ideal for a hobbyist. Connectivity: High-speed Bell Fibre Optics installed for seamless remote work across both households. The Lot: Massive .04 Acre Lot with fully fenced yard equipped with an elevated deck and a lower stone patio and garden shed. Location Advantage Prime Area: Situated in highly desirable South Woodstock. Convenience: Minutes from local schools, the hospital, premium shopping, and commuter highway access. Note: A full list of upgrades and detailed seller information is available in the document tab.

MLS®:
X13131530
Les impôts
$6,227(2025)
Surface Terrain
0.4 acres
Catégorie
Single-Family Home
Style
Sidesplit
Vue
Trees/Woods
Ville
Oxford County
Communauté
Woodstock - South

Listed By

Re/Max A-B Realty Ltd Brokerage
Source
PropTX - IDX
Dernière vérification Août 29 2026 à 7:27 PM EDT
Détails sur les salles de bains
Caractéristiques Intérieures
  • Water Softener
  • Auto Garage Door Remote
  • Carpet Free
  • Water Heater Owned
  • Sewage Pump
  • Water Meter
  • In-Law Suite
  • Separate Hydro Meter
  • Separate Heating Controls
  • Erv/Hrv
Caractéristiques de la propriété
  • Foundation: Poured Concrete
Chauffage et refroidissement
  • Baseboard
  • Central Air
  • Other
Informations sur les sous-sols
  • Separate Entrance
  • Finished With Walk-Out
Informations sur le pool
  • None
Caractéristiques extérieures
  • Brick
  • Vinyl Siding
  • Toit: Asphalt Shingle
Informations sur les services publics
  • Sewer: Sewer
  • Fuel: Gas
  • Energy: Energy Certificate: No
Garage
  • Attached

Historique des prix des annonces

Date
Événement
Prix
% Variation en
$ (+/-)
Août 10, 2026
Prix modifié
1 074 900 $
-2%
-24 000 $
Juin 11, 2026
Prix modifié
1 098 900 $
-8%
-100 000 $
Alimenté par Walk Score®
Disclaimer: Copyright 2026 Toronto IDX. All rights reserved. This information is deemed reliable, but not guaranteed. The information being provided is for consumers’ personal, non-commercial use and may not be used for any purpose other than to identify prospective properties consumers may be interested in purchasing. Data last updated 8/29/26 12:27

