196 Juno Crescent Woodstock, ON N4T 0H7
Inscription par: PropTX - IDX / Listed By: Susan Oh Likins, Century 21 New Concept Brokerage

  196 Juno Crescent Woodstock, ON N4T 0H7

En vigueur
863 826 $ (USD)

5
CAC
4
SDB
2500-3000
PI. CA.

Description

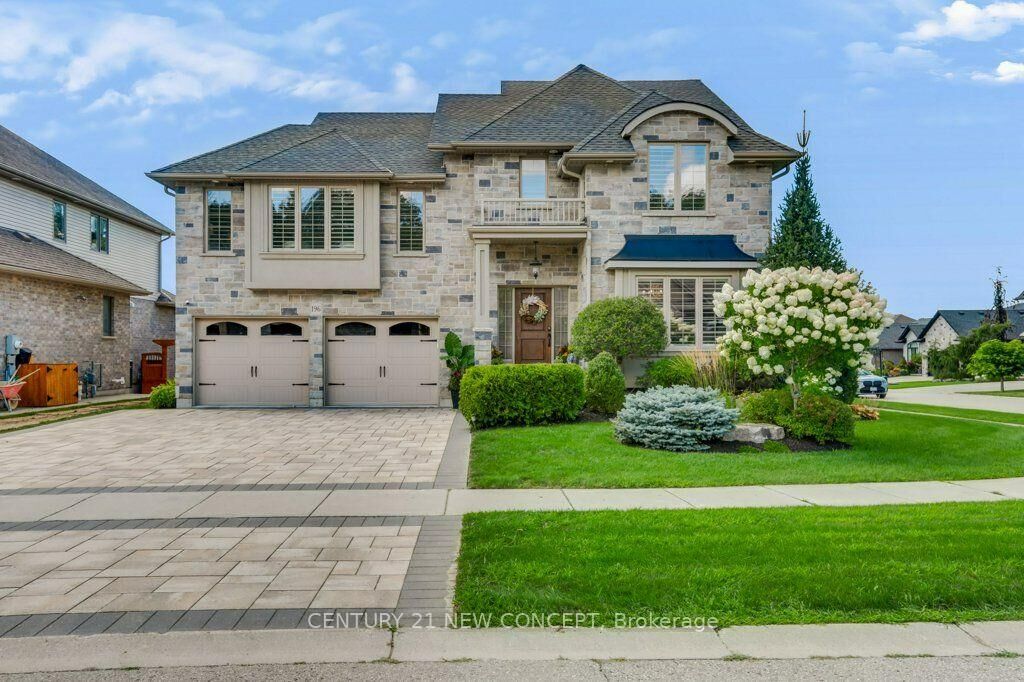
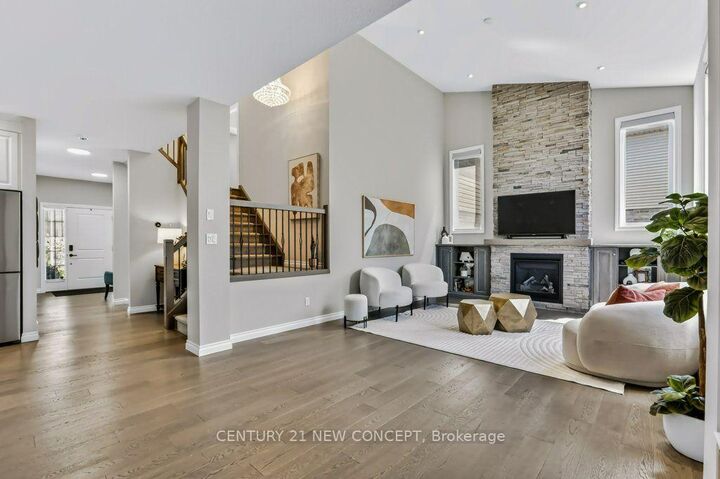
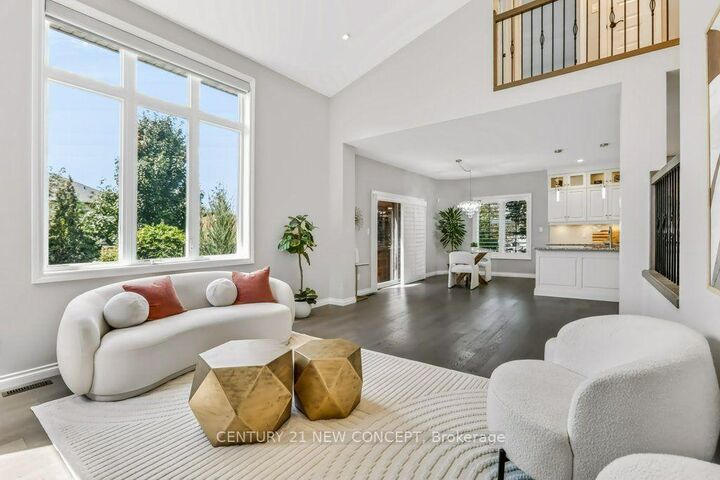
Situated on Juno Crescent, one of Woodstock's most prestigious enclaves, this meticulously maintained custom-built executive home over 3,600 sq ft living space, featuring 4+1 bedrooms and 3.5 bathrooms. An oversized interlocking driveway with parking for 3 vehicles sets an impressive tone upon arrival. The main level showcases 9-ft ceilings, hardwood floors, a soaring 2-storey great room with a custom ledgestone fireplace and 8.25-ft picture windows. The chef's kitchen features custom soft-close cabinetry, under-cabinet lighting, a built-in pantry, oversized granite counters, and a dedicated servery connecting to the formal dining room. Walk up to the private primary suite level offers a tray ceiling, custom built-in walk-in closet, and a spa-inspired ensuite with a heated towel rack, jetted tub, LED anti-fog mirror, and elongated bidet. The upper level overlooks the great room and houses three additional 3 beds, a full family bath with dual vanities, and an upper-level laundry. The fully permitted finished basement suite boasts large 47 x 35 windows, a grand living area, a full custom kitchen with ultra-durable Dekton countertops and s/s appliances, plus a 5th bed & 3-piece bath-ideal for multi-generational living or guest accommodations. Step off the dinette onto the 16'x16' extended deck leading to an enclosed sunroom with a gas fireplace and dry sauna. Over $100K in professional landscaping creates an ultra-private backyard oasis featuring vibrant gardens and a sunken hot tub patio. Additional highlights include a $10K+ pure drinking water system, custom window shutters, motorized living room blinds, a 200-amp, Nest smart home security, Privacy windows, fully irrigated grounds, and newly repainted whole-home & kitchen. Steps to Pittock Lake, top-rated schools, and Hwy 401/403.

MLS®:
X13695500
Les impôts
$8,449(2026)
Catégorie
Single-Family Home
Style
2-Storey
Ville
Oxford County
Communauté
Woodstock - North

Listed By

Susan Oh Likins, Century 21 New Concept Brokerage
Source
PropTX - IDX
Dernière vérification Août 21 2026 à 7:26 AM EDT
Détails sur les salles de bains
Caractéristiques Intérieures
  • Water Softener
  • Central Vacuum
  • Water Purifier
  • Sump Pump
  • Water Heater
  • Auto Garage Door Remote
  • Carpet Free
  • Air Exchanger
  • Water Meter
  • Ventilation System
  • In-Law Suite
Caractéristiques de la propriété
  • Foundation: Poured Concrete
Chauffage et refroidissement
  • Forced Air
  • Central Air
Informations sur les sous-sols
  • Apartment
Informations sur le pool
  • None
Caractéristiques extérieures
  • Brick
  • Stone
  • Toit: Asphalt Shingle
Informations sur les services publics
  • Sewer: Sewer
  • Fuel: Gas
  • Energy: Energy Certificate: No
Garage
  • Attached
Stationnement
  • Private
Étages
  • 2
Alimenté par Walk Score®
Disclaimer: Copyright 2026 Toronto IDX. All rights reserved. This information is deemed reliable, but not guaranteed. The information being provided is for consumers’ personal, non-commercial use and may not be used for any purpose other than to identify prospective properties consumers may be interested in purchasing. Data last updated 8/21/26 00:26

