11776 Highway 48 N/A Whitchurch-Stouffville, ON L4A 3W3
Inscription par: PropTX - IDX / Listed By: Pivot Real Estate Group

  11776 Highway 48 N/A Whitchurch-Stouffville, ON L4A 3W3

En vigueur
611 042 $ (USD)
3
CAC
3
SDB
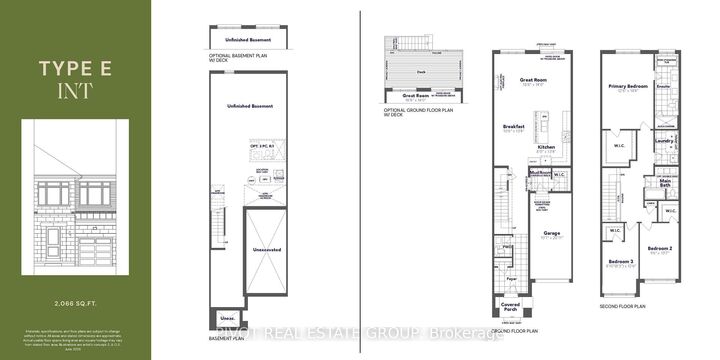
2000-2500
PI. CA.

Description

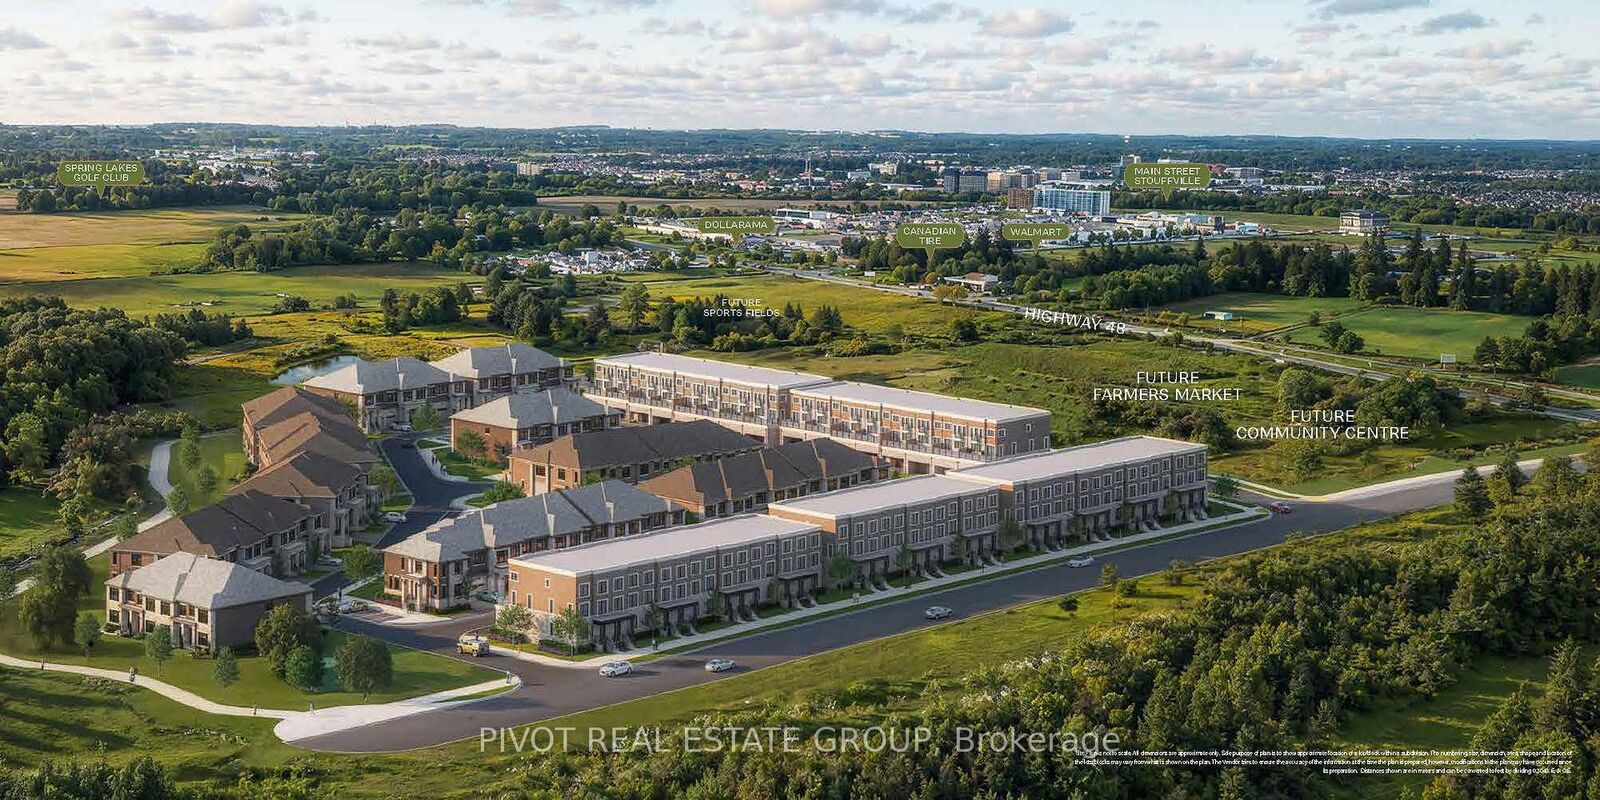
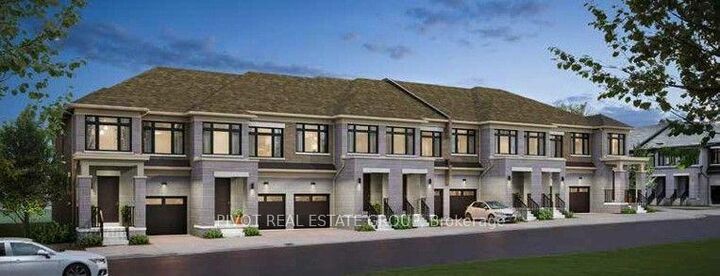
Welcome to Kingshaven - Markham/Stouffville's first Master-Planned Agri-Community by The Kingsmen Group.Thoughtfully designed layout featuring premier builder finishes, bright open-concept living spaces, and elevated modern architecture.Nestled perfectly at the border of Markham and Stouffville, Kingshaven offers a lifestyle in perfect balance, combining modern suburban luxury with farm-to-table countryside living. Residents enjoy an eco-friendly master plan featuring communal gardens, seasonal harvest events, dog parks, walking trails, and a proposed elementary school and community centre. Located in proximity from major retailers, local markets, Markville Mall, and top-tier schools, the location offers ultimate everyday ease. Commuting is effortless with quick access to Old Elm and Stouffville GO Stations, reaching Union Station in just over an hour - combining vibrant urban connectivity with a peaceful, nature-inspired lifestyle.Property not yet under construction. First tentative occupancy date: June 14, 2028. Listing address reflects developer site reference location. Future municipal address is anticipated to be Lobelia Lane. Builder Lot # 88; Municipal address to be confirmed at the time of closing.Choose your own interior colours!Images are artist's concepts only.Price is net of proposed enhanced hst rebate from government.

MLS®:
N13627366
Catégorie
Townhouse
Style
2-Storey
Ville
Regional Municipality of York
Communauté
Stouffville

Listed By

Pivot Real Estate Group
Source
PropTX - IDX
Dernière vérification Août 29 2026 à 5:27 PM EDT
Détails sur les salles de bains
Caractéristiques Intérieures
  • None
Caractéristiques de la propriété
  • Foundation: Unknown
Chauffage et refroidissement
  • Forced Air
  • Central Air
Informations sur les sous-sols
  • Unfinished
Informations sur le pool
  • None
Caractéristiques extérieures
  • Brick
  • Stone
  • Toit: Unknown
Informations sur les services publics
  • Sewer: Sewer
  • Fuel: Gas
  • Energy: Energy Certificate: No
Garage
  • Attached
Stationnement
  • Private
Étages
  • 2
Alimenté par Walk Score®
Disclaimer: Copyright 2026 Toronto IDX. All rights reserved. This information is deemed reliable, but not guaranteed. The information being provided is for consumers’ personal, non-commercial use and may not be used for any purpose other than to identify prospective properties consumers may be interested in purchasing. Data last updated 8/29/26 10:27

