
Inscription par: PropTX - IDX / Listed By: Re/Max Jazz Inc.
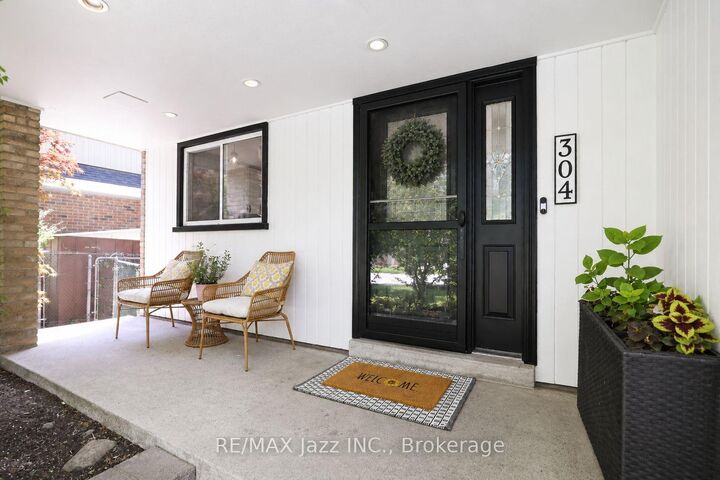
304 Annes Street Whitby, ON L1N 5V6
En vigueur
557 133 $ (USD)
HORAIRES DES PORTES OUVERTES
-
OUVERTESSam, Août 291:00 pm - 4:00 pm
-
OUVERTESDim, Août 3011:00 am - 3:00 pm
Description
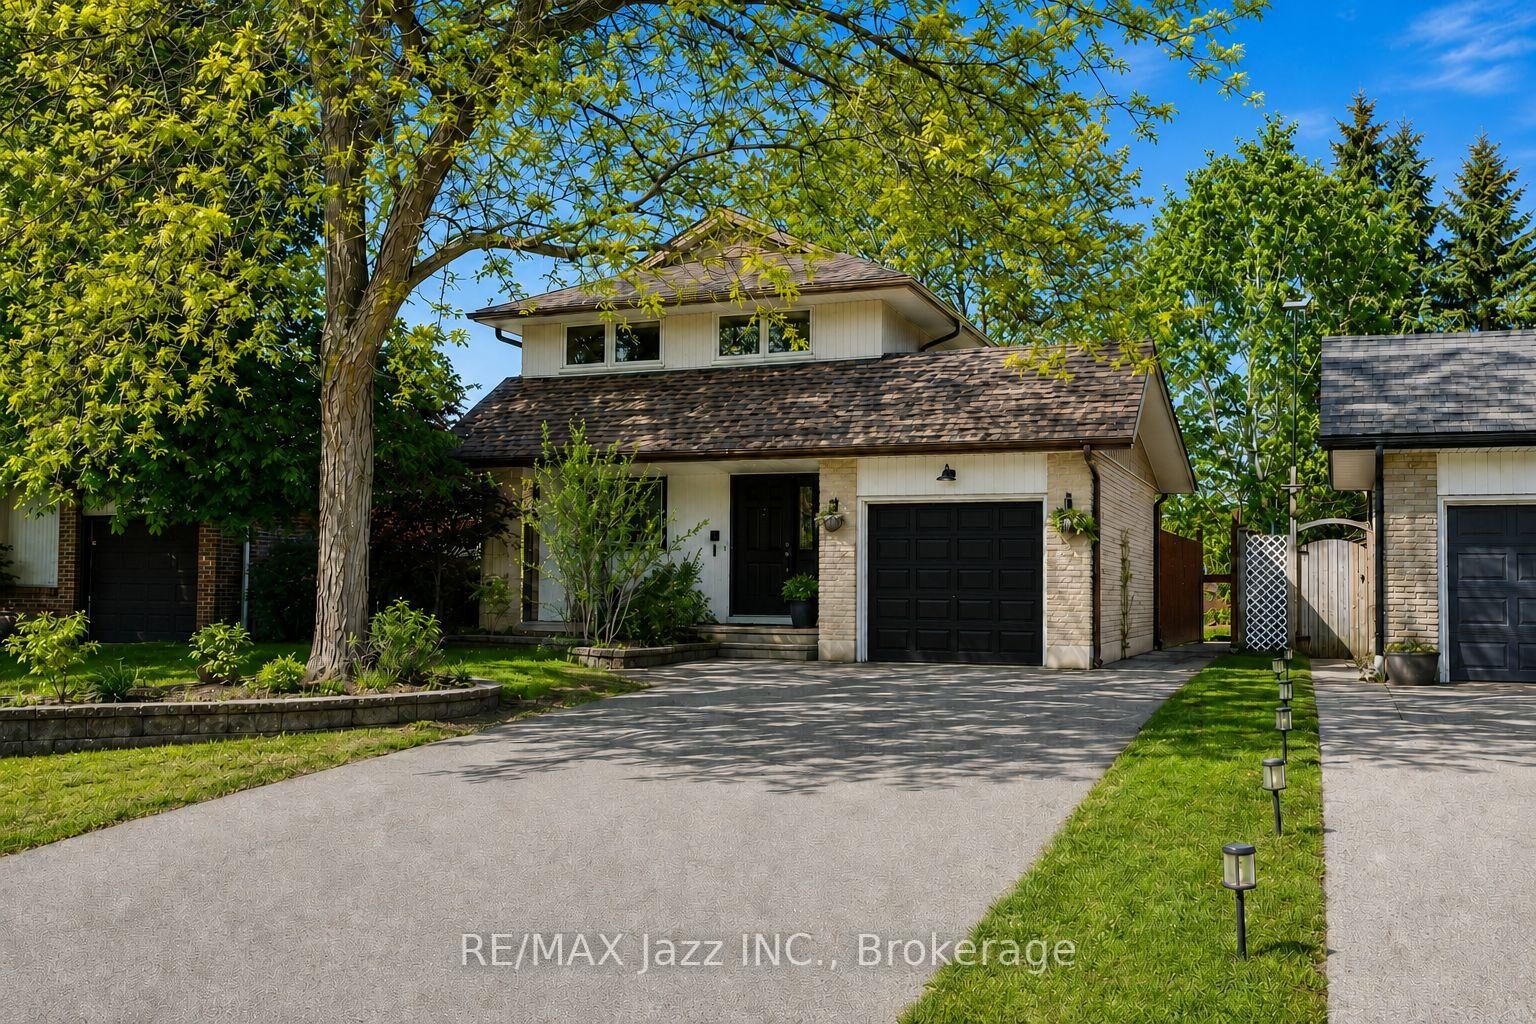
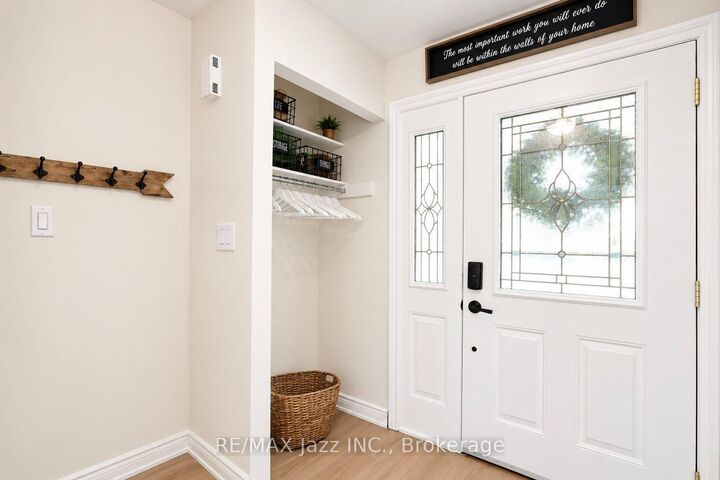
Welcome to 304 Annes Street! Beautifully maintained 3 + 1 bedroom home offering a bright, fully open-concept layout designed for comfortable family living. Filled with an abundance of natural light, the main floor features a beautifully renovated white kitchen overlooking the spacious living and dining areas, creating the perfect space for everyday living and entertaining. Relax in the cozy living room complete with a charming fireplace. Upstairs, you'll find three generously sized bedrooms, including a spacious primary retreat with its own fireplace, his-and-hers closets, and plenty of room to unwind. The finished lower level offers a fourth bedroom, a convenient 2-piece bathroom, and a large recreation room with double sliding glass doors leading directly to the backyard. Step outside to your own private oasis, offering plenty of space for entertaining guests, spending time with family, or simply relaxing in peace. Ideally located close to parks, schools, shopping, restaurants, and all amenities, this is a wonderful opportunity to own a move-in-ready home in a fantastic neighbourhood!
MLS®:
E13698870
E13698870
Les impôts
$4,991(2026)
$4,991(2026)
Catégorie
Single-Family Home
Single-Family Home
Style
2-Storey
2-Storey
Ville
Regional Municipality of Durham
Regional Municipality of Durham
Communauté
Lynde Creek
Lynde Creek
Listed By
Re/Max Jazz Inc.
Source
PropTX - IDX
Dernière vérification Août 29 2026 à 10:54 AM EDT
PropTX - IDX
Dernière vérification Août 29 2026 à 10:54 AM EDT
Détails sur les salles de bains
Caractéristiques Intérieures
- Carpet Free
Caractéristiques de la propriété
- Foundation: Poured Concrete
Chauffage et refroidissement
- Forced Air
- Central Air
Informations sur les sous-sols
- Finished With Walk-Out
Informations sur le pool
- None
Caractéristiques extérieures
- Brick
- Aluminum Siding
- Toit: Asphalt Shingle
Informations sur les services publics
- Sewer: Sewer
- Fuel: Gas
- Energy: Energy Certificate: No
Garage
- Attached
Étages
- 2
Disclaimer: Copyright 2026 Toronto IDX. All rights reserved. This information is deemed reliable, but not guaranteed. The information being provided is for consumers’ personal, non-commercial use and may not be used for any purpose other than to identify prospective properties consumers may be interested in purchasing. Data last updated 8/29/26 03:54

