29 Stratton Crescent Whitby, ON L1R 1V4
Inscription par: PropTX - IDX / Listed By: Revel Realty Inc.

  29 Stratton Crescent Whitby, ON L1R 1V4

En vigueur
793 747 $ (USD)
5
CAC
4
SDB
2500-3000
PI. CA.

Description

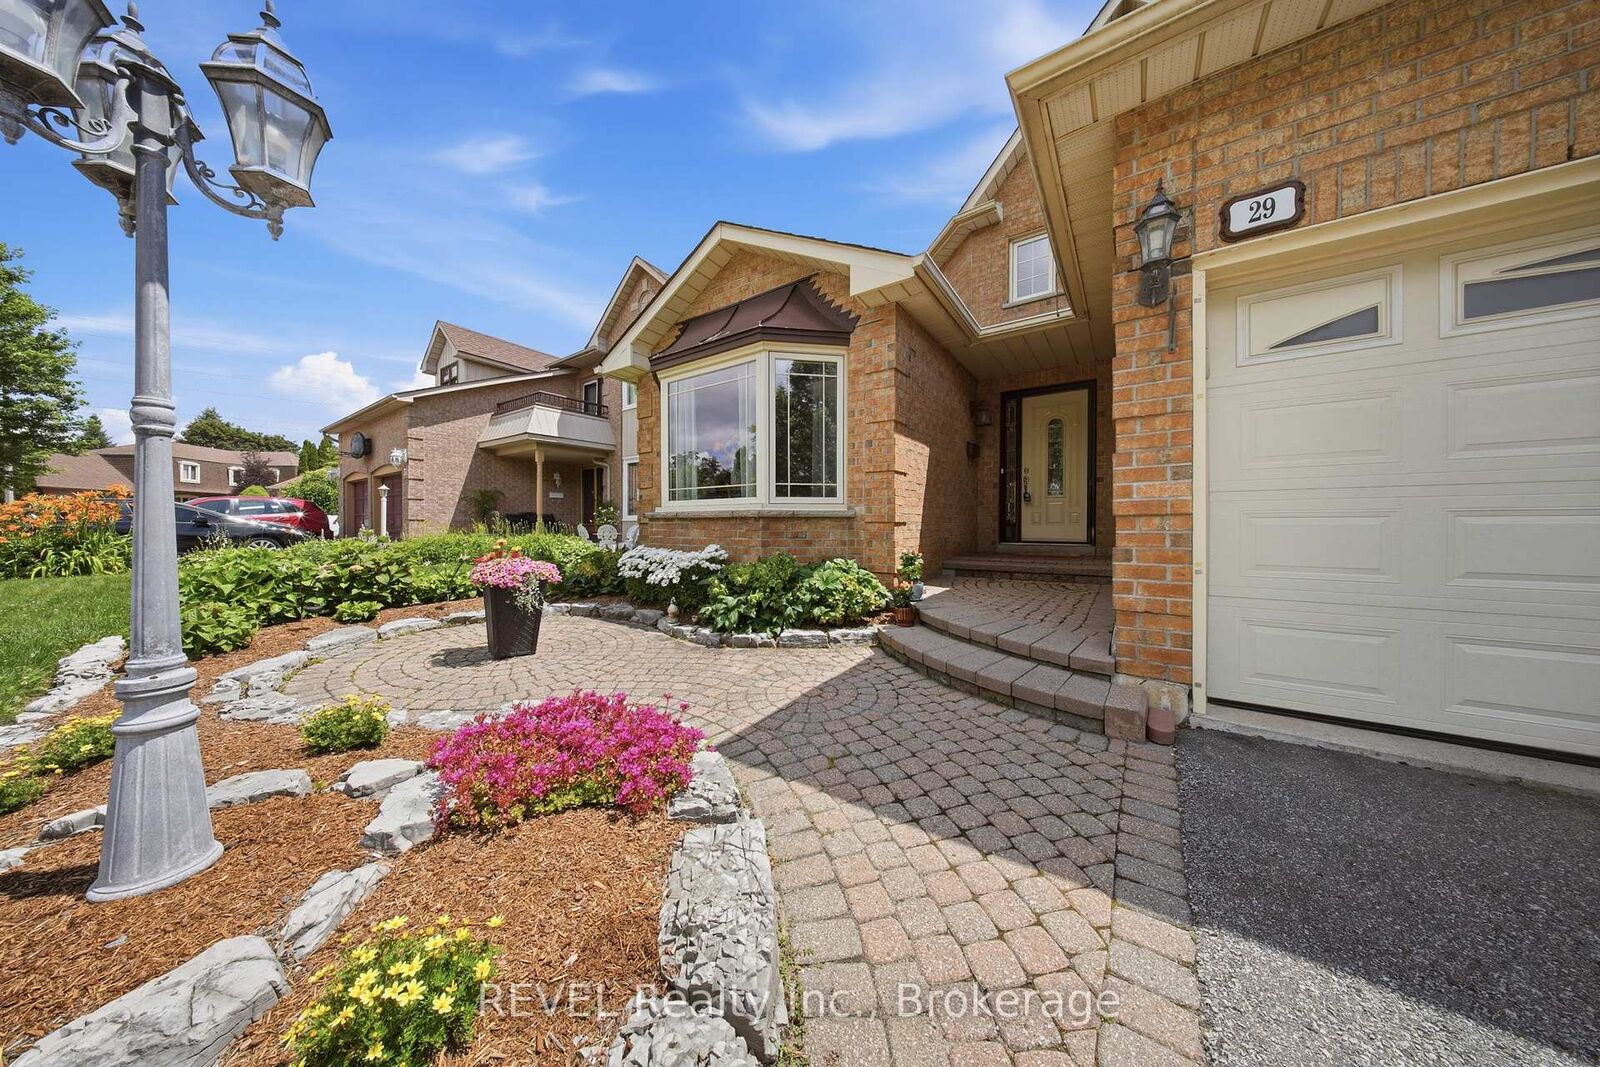
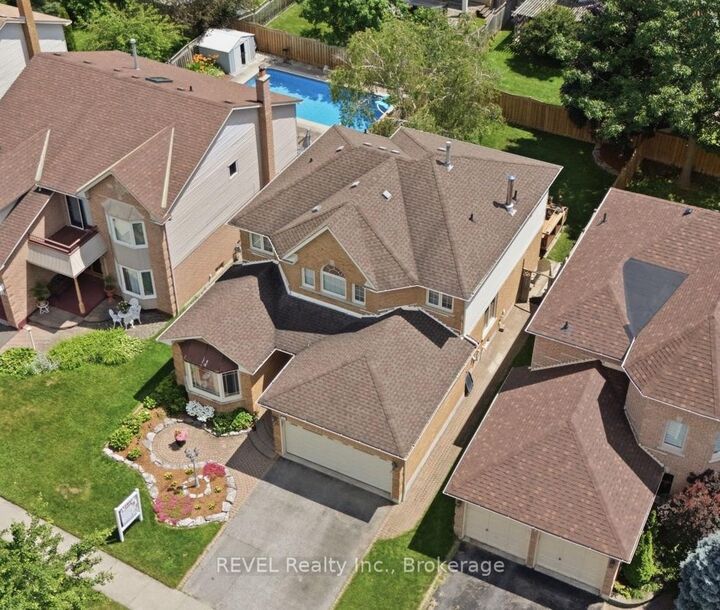
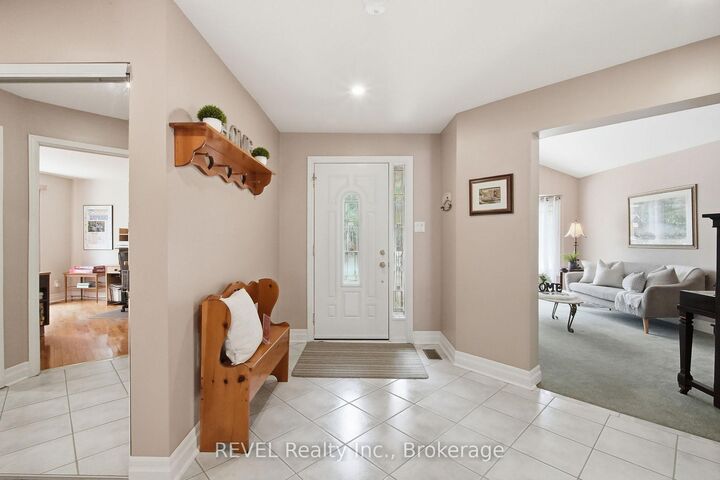
Welcome to this beautifully maintained family home offering over 3,500 sq. ft. of finished living space, thoughtfully updated to combine timeless finishes, modern comfort, and exceptional functionality.The bright and spacious main floor is designed for both everyday living and entertaining, featuring a dedicated home office, elegant open oak staircase, and an inviting open-concept layout. At the heart of the home is the renovated kitchen (2015), showcasing premium Cambria quartz countertops, an induction stove, and seamless sightlines into the family room with a cozy wood-burning fireplace. Pot lights throughout the main level add warmth and a polished, contemporary feel.Upstairs, the generous primary retreat features hardwood flooring, a walk-in closet, and an updated 4-piece ensuite (2011) complete with a luxurious rain shower. The main bathroom was renovated in 2012, providing a fresh and functional space for family and guests.The newly finished basement (2025) adds impressive additional living space with a large egress window, expansive recreation area, separate den ideal for a home office, gym, or guest room, and a convenient 3-piece bathroom.Outside, the oversized backyard offers plenty of room to entertain, relax, and play. The back deck is enhanced by a remote-controlled awning, creating a comfortable shaded outdoor living space.Additional highlights include an owned tankless hot water system, 200-amp electrical service, wiring for a future hot tub, an additional 15-amp exterior electrical connection, plus a furnace and air conditioner (2013) that have been professionally serviced annually.Move-in ready and meticulously cared for, this exceptional home delivers generous living space, quality updates, and a backyard built to be enjoyed-all in a highly desirable neighbourhood.

MLS®:
E13692338
Les impôts
$7,407(2025)
Catégorie
Single-Family Home
Style
2-Storey
Ville
Regional Municipality of Durham
Communauté
Rolling Acres

Listed By

Revel Realty Inc.
Source
PropTX - IDX
Dernière vérification Août 28 2026 à 6:08 PM EDT
Détails sur les salles de bains
Caractéristiques Intérieures
  • Central Vacuum
  • Bar Fridge
  • Storage
  • On Demand Water Heater
  • Water Heater Owned
Caractéristiques de la propriété
  • Foundation: Poured Concrete
Chauffage et refroidissement
  • Forced Air
  • Central Air
Informations sur les sous-sols
  • Finished
  • Full
Informations sur le pool
  • None
Caractéristiques extérieures
  • Brick
  • Vinyl Siding
  • Toit: Asphalt Shingle
Informations sur les services publics
  • Sewer: Sewer
  • Fuel: Gas
  • Energy: Energy Certificate: No
Garage
  • Attached
Stationnement
  • Private Double
Étages
  • 2
Alimenté par Walk Score®
Disclaimer: Copyright 2026 Toronto IDX. All rights reserved. This information is deemed reliable, but not guaranteed. The information being provided is for consumers’ personal, non-commercial use and may not be used for any purpose other than to identify prospective properties consumers may be interested in purchasing. Data last updated 8/28/26 11:08

