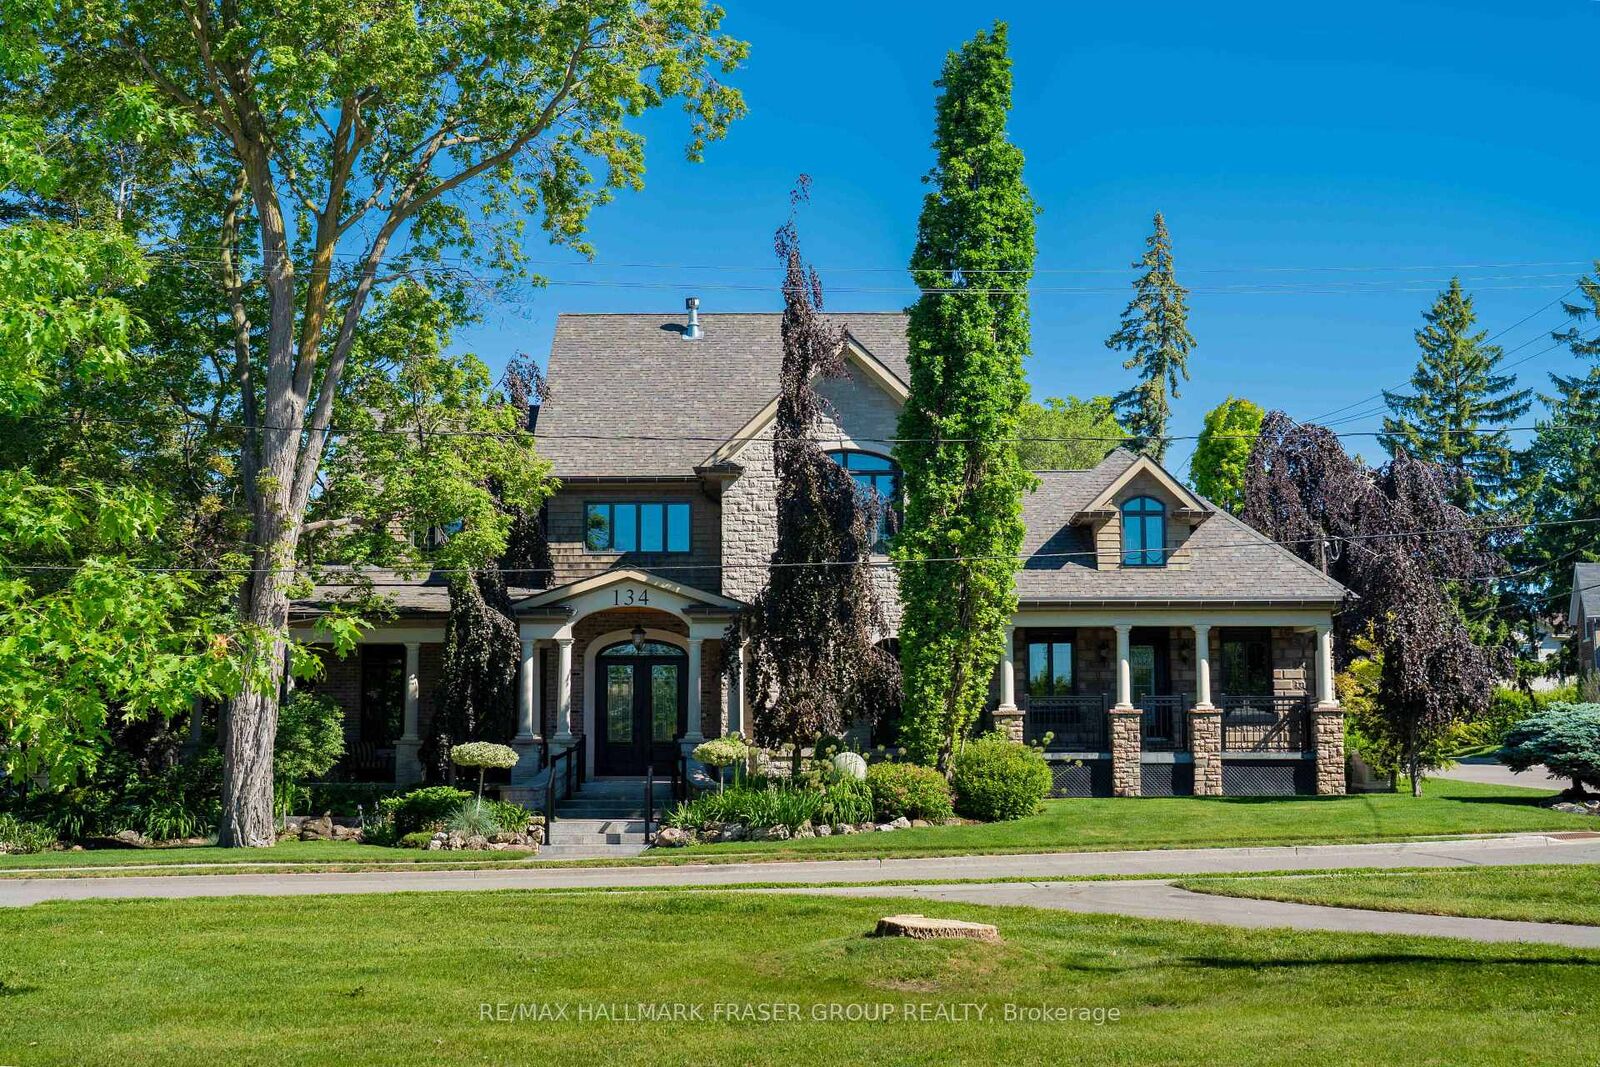
134 Front Street E Whitby, ON L1N 1A1
Inscription par: PropTX - IDX / Listed By: Re/Max Hallmark Fraser Group Realty

  134 Front Street E Whitby, ON L1N 1A1

En vigueur
1 370 421 $ (USD)

4
CAC
5
SDB
3500-5000
PI. CA.

Description

In Port Whitby, directly facing the park with a creek just beyond, 134 Front St E occupies a front-row position in one of Whitby's most distinctive waterfront-adjacent settings. It is the kind of address where green space, shoreline access, and marina-side living are not distant ideas, but part of the surrounding everyday landscape. Thoughtfully expanded with a recently added custom-built addition, this detached 2-storey residence offers 4,491 sq. ft. above grade, set on an impressive 104.62 x 86.2 ft lot. Inside, 11 ft ceilings on the main floor immediately create a sense of volume and calm, allowing the home's character and modern scale to work in quiet balance. Generous principal rooms offer space for gathering, while more private areas support work, retreat, guests, or multigenerational flexibility. The living room is anchored by a fireplace, the formal dining room opens outdoors, and the kitchen and breakfast area centre daily life with impressive proportion and a centre island. A private office with walk-out and a main-floor bedroom with ensuite add meaningful versatility without compromising the home's sense of flow. Upstairs, the vaulted primary suite feels calm and considered, complete with a 5-piece ensuite, soaker tub, and heated floors. Additional bedrooms are well scaled and supported by full baths, while the separate basement entrance offers further flexibility for recreation, storage, work, or future vision. An attached garage, private drive, and backup generator add the practical confidence expected in a home of this calibre. Beyond the property, Port Whitby offers a quietly connected lifestyle: waterfront trails, the marina, parks, local amenities, and Whitby GO access are all close at hand. It is a setting shaped by history, water, and community - and a home with substance, presence, and a story that cannot be easily replicated.

MLS®:
E13486476
Les impôts
$16,066(2025)
Catégorie
Single-Family Home
Style
2-Storey
Vue
Park/Greenbelt, Garden
Ville
Regional Municipality of Durham
Communauté
Port Whitby

Listed By

Re/Max Hallmark Fraser Group Realty
Source
PropTX - IDX
Dernière vérification Août 28 2026 à 5:38 PM EDT
Détails sur les salles de bains
Caractéristiques Intérieures
  • Upgraded Insulation
  • In-Law Capability
Caractéristiques de la propriété
  • Cheminée: Natural Gas
  • Foundation: Concrete
Chauffage et refroidissement
  • Forced Air
  • Central Air
Informations sur les sous-sols
  • Unfinished
  • Walk-Up
  • Separate Entrance
Informations sur le pool
  • None
Caractéristiques extérieures
  • Brick
  • Toit: Asphalt Shingle
Informations sur les services publics
  • Sewer: Sewer
  • Fuel: Gas
  • Energy: Energy Certificate: No
Garage
  • Attached
Étages
  • 2
Alimenté par Walk Score®
Disclaimer: Copyright 2026 Toronto IDX. All rights reserved. This information is deemed reliable, but not guaranteed. The information being provided is for consumers’ personal, non-commercial use and may not be used for any purpose other than to identify prospective properties consumers may be interested in purchasing. Data last updated 8/28/26 10:38

