2483 Shurie Road West Lincoln, ON L0R 2A0
Inscription par: PropTX - IDX / Listed By: Re/Max Escarpment Realty Inc.

  2483 Shurie Road West Lincoln, ON L0R 2A0

En vigueur
593 005 $ (USD)

4
CAC
2
SDB
1100-1500
PI. CA.

Description

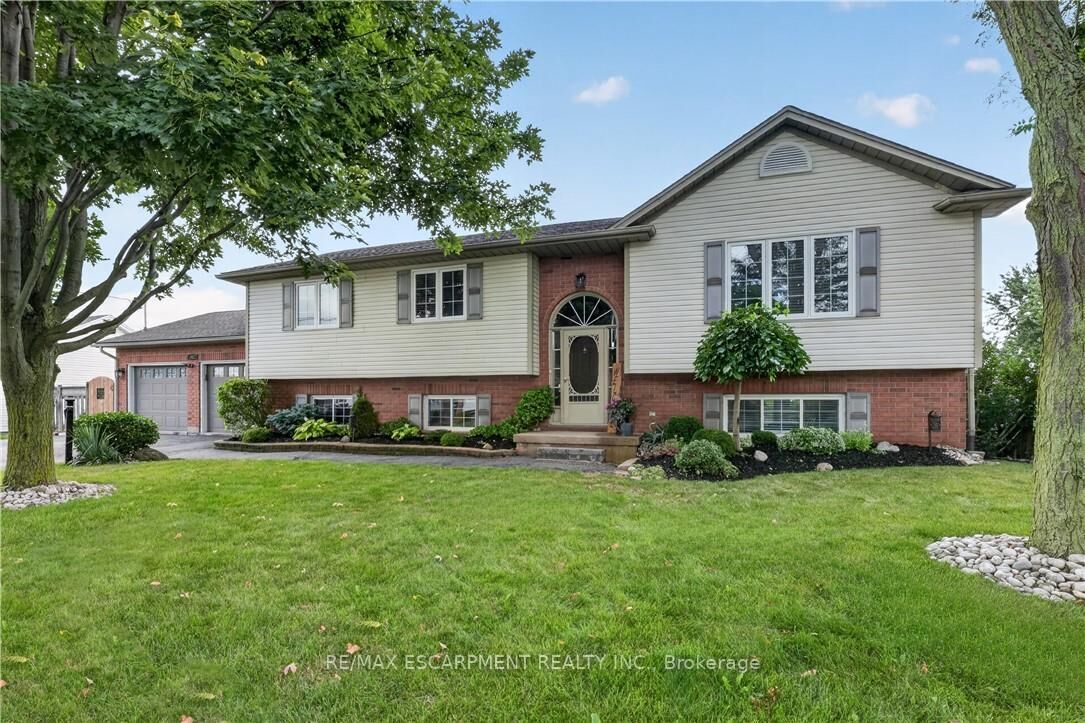
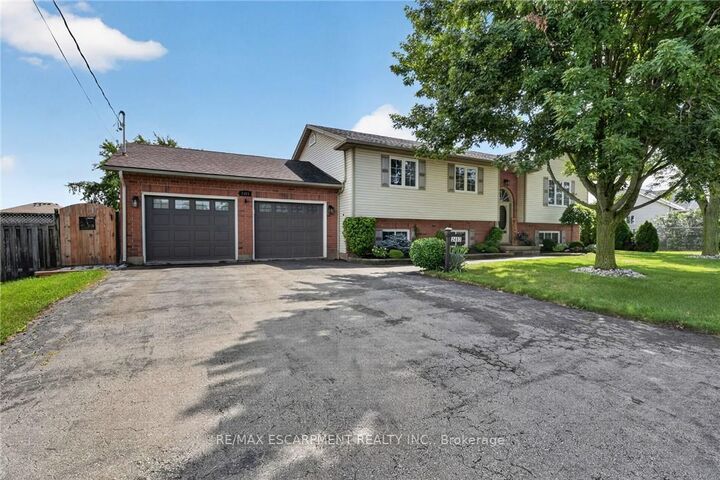
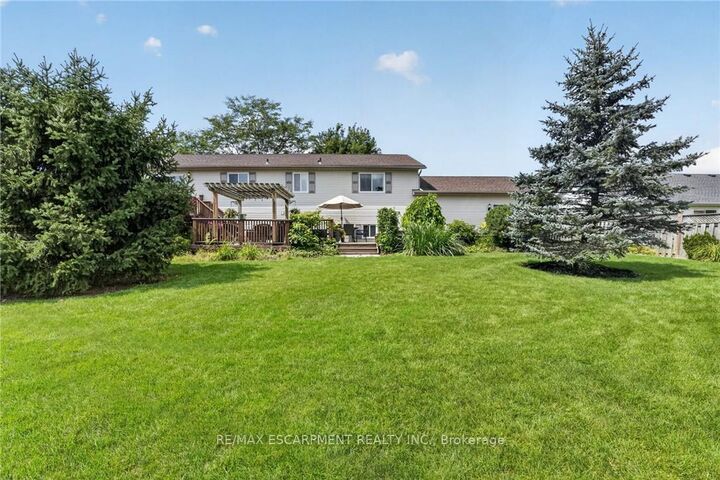
Raised bungalow on a MASSIVE 86' x 120' in-town lot in Smithville, steps to Alma Acres Park, with no neighbours on one side. This one-owner home has been well maintained since it was built in 1999 and includes 1,487 square feet on the main level plus a fully finished basement, for a substantial amount of total living space. The open-concept main floor centres on an eat-in kitchen with a large island and gas stove, flowing into a dining room and a spacious living room, all under vaulted ceilings and finished in vinyl plank flooring throughout. The carpeted primary bedroom measures has two double closets, and the two additional bedrooms are carpeted with double closets. A 4-piece main bathroom completing the main level. Downstairs, the finished basement adds real flexibility. There is a large carpeted rec room with its own gas fireplace, a separate bonus room, a bedroom, an office, a 3-piece bathroom, and a laundry room with direct walk-up access to the garage, plus additional storage and utility space, all pointing to genuine in-law suite potential for extended family. The insulated double car garage is a standout feature, split between vehicle parking and a fully equipped workshop complete with its own 220V outlet, ideal for hobbyists or a home-based trade. Outside, a large deck is built for entertaining, a 12x8 garden shed adds extra storage, and a double-wide driveway parks four vehicles with ease. This is a larger raised bungalow than most homes in the surrounding area, set on a lot size that is genuinely hard to find within town, with plenty of room for a growing family both inside and out.

MLS®:
X13701826
Les impôts
$5,215(2026)
Catégorie
Single-Family Home
Style
Bungalow-Raised
Ville
Regional Municipality of Niagara
Communauté
057 - Smithville

Listed By

Re/Max Escarpment Realty Inc.
Source
PropTX - IDX
Dernière vérification Août 29 2026 à 2:25 PM EDT
Détails sur les salles de bains
Caractéristiques Intérieures
  • Central Vacuum
  • Sump Pump
  • Auto Garage Door Remote
  • Water Heater Owned
  • In-Law Capability
Caractéristiques de la propriété
  • Cheminée: Natural Gas
  • Foundation: Poured Concrete
Chauffage et refroidissement
  • Forced Air
  • Central Air
Informations sur les sous-sols
  • Finished
  • Full
Informations sur le pool
  • None
Caractéristiques extérieures
  • Brick
  • Vinyl Siding
  • Toit: Asphalt Shingle
Informations sur les services publics
  • Sewer: Sewer
  • Fuel: Gas
  • Energy: Energy Certificate: No
Garage
  • Attached
Stationnement
  • Private Double
Étages
  • 1
Alimenté par Walk Score®
Disclaimer: Copyright 2026 Toronto IDX. All rights reserved. This information is deemed reliable, but not guaranteed. The information being provided is for consumers’ personal, non-commercial use and may not be used for any purpose other than to identify prospective properties consumers may be interested in purchasing. Data last updated 8/29/26 07:25

