23081 Pioneer Line West Elgin, ON N0L 2C0
Inscription par: PropTX - IDX / Listed By: Blue Forest Realty Inc.

  23081 Pioneer Line West Elgin, ON N0L 2C0

En vigueur
480 931 $ (USD)

4
CAC
3
SDB
1100-1500
PI. CA.

Description

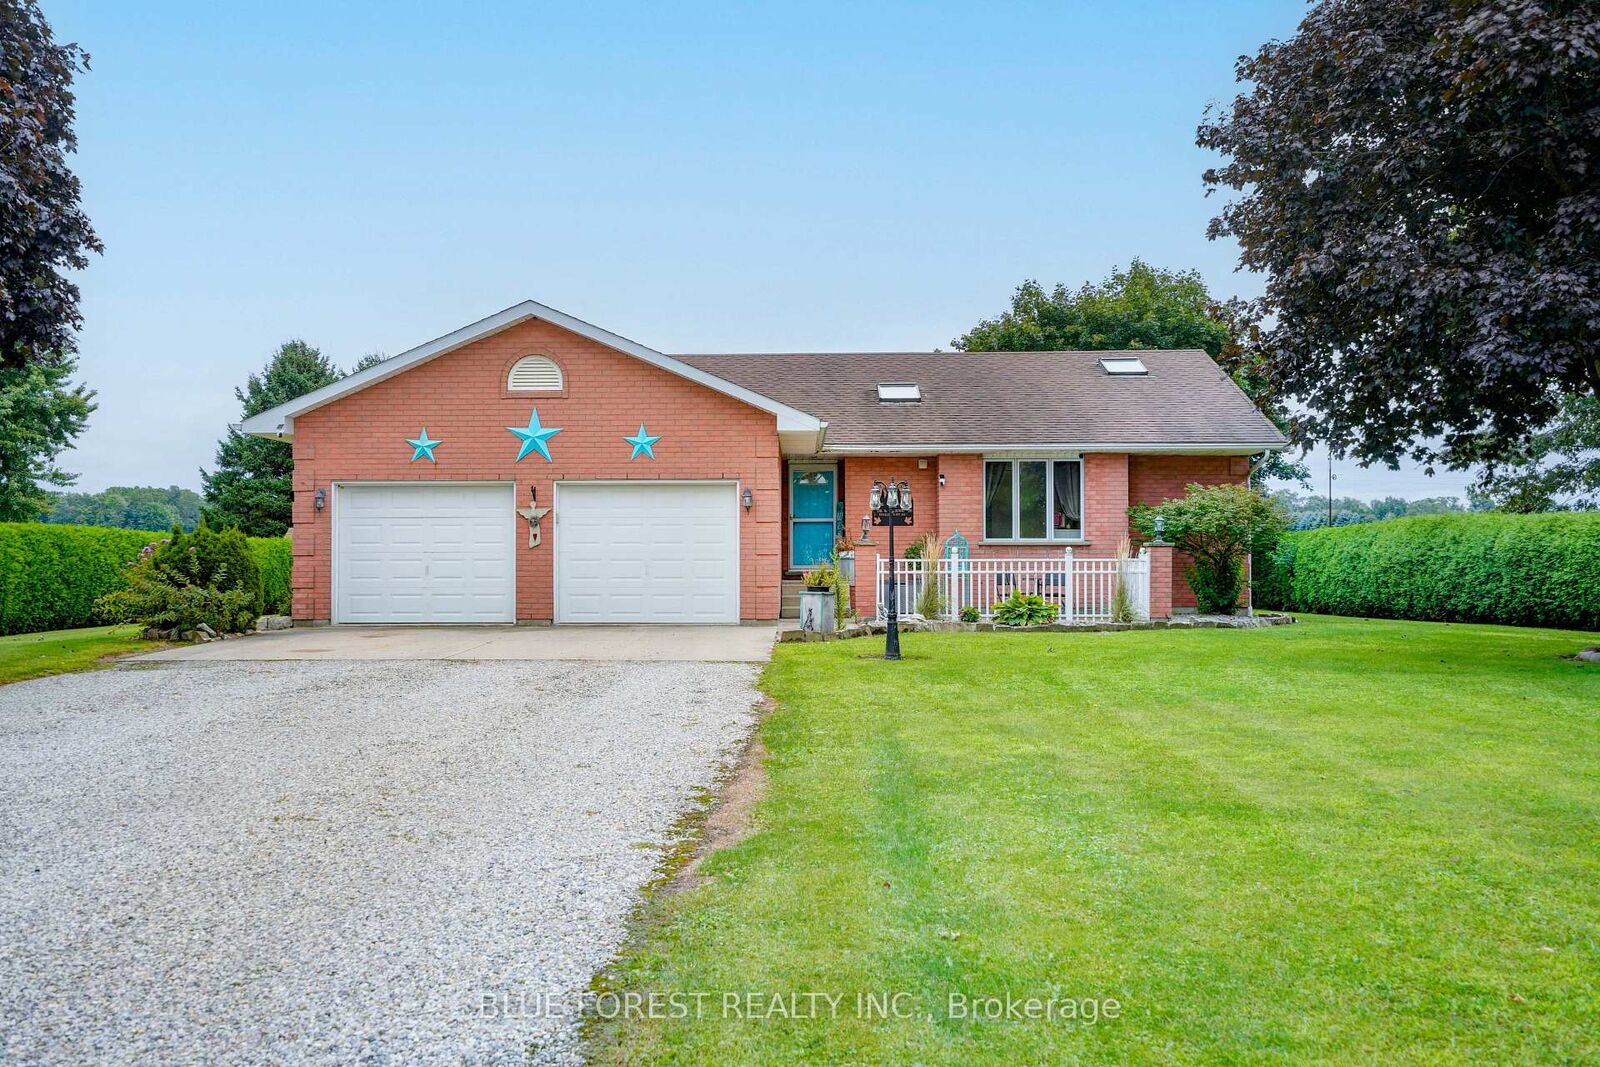

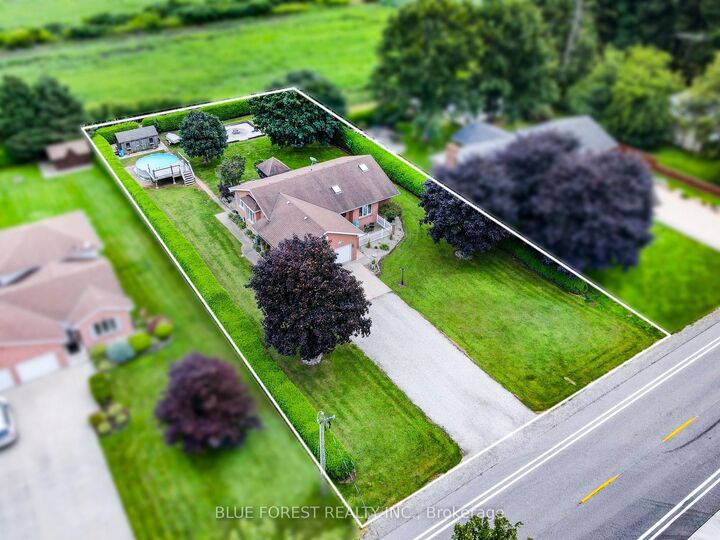
Check out 23081 Pioneer Line, West Elgin! Welcome to this spacious full-brick bungalow situated on a large, nearly half-acre lot in a convenient West Elgin location between West Lorne and Rodney. Just 6 minutes to Highway 401, approximately 4 minutes to schools and parks in West Lorne, 3 minutes to schools and parks in Rodney, and less than 10 minutes to Port Glasgow Marina, this property offers the perfect combination of space, convenience and small-town living. The home features 4 bedrooms and 3 bathrooms, including two bedrooms on the main floor and two large bedrooms in the fully finished basement. The primary bedroom offers patio door access to the rear tiered deck along with a spacious ensuite. The bright open-concept kitchen, dining and living area features vaulted ceilings, a centre island and a gas fireplace, with patio doors leading directly to the rear tiered deck-ideal for entertaining or relaxing outdoors. Main-floor laundry adds everyday convenience. The fully finished basement provides plenty of additional living space with two large bedrooms and a generous recreation room, making it ideal for a growing family, guests or a home office/hobby area. Outside, enjoy the large private lot, a 10' x 18' detached shed with concrete floor, and an above-ground pool with deck, added in 2024. Most of the home's flooring was also updated in 2024. An attached two-car garage provides excellent parking and storage, while the expansive driveway offers parking for up to 8 vehicles, including plenty of room for large trucks, trailers or RVs. A well-located family home with generous indoor and outdoor space, close to schools, parks, the 401 and Lake Erie-this one is worth a look!

MLS®:
X13718890
Les impôts
$3,765(2025)
Catégorie
Single-Family Home
Style
Bungalow
Ville
Elgin County
Communauté
Rural West Elgin

Listed By

Blue Forest Realty Inc.
Source
PropTX - IDX
Dernière vérification Août 29 2026 à 9:11 AM EDT
Détails sur les salles de bains
Caractéristiques Intérieures
  • Sump Pump
  • Air Exchanger
  • Sewage Pump
Caractéristiques de la propriété
  • Foundation: Poured Concrete
Chauffage et refroidissement
  • Forced Air
  • Central Air
Informations sur les sous-sols
  • Finished
  • Full
Informations sur le pool
  • None
Caractéristiques extérieures
  • Brick
  • Toit: Asphalt Shingle
Informations sur les services publics
  • Sewer: Septic
  • Fuel: Gas
  • Energy: Energy Certificate: No
Garage
  • Attached
Stationnement
  • Private Double
  • Inside Entry
Étages
  • 1
Alimenté par Walk Score®
Disclaimer: Copyright 2026 Toronto IDX. All rights reserved. This information is deemed reliable, but not guaranteed. The information being provided is for consumers’ personal, non-commercial use and may not be used for any purpose other than to identify prospective properties consumers may be interested in purchasing. Data last updated 8/29/26 02:11

