
Inscription par: ITSO / Listed By: Revel Realty Inc
9343 Wellington Rd 22 Wellington, ON N0B 1Z0
En vigueur (86 Jours)
1 796 484 $ (USD)

MLS®:
40836913
40836913
Les impôts
$4,404
$4,404
Catégorie
Single-Family Home
Single-Family Home
Année de Construction
1996
1996
Style
Traditional
Traditional
Vue
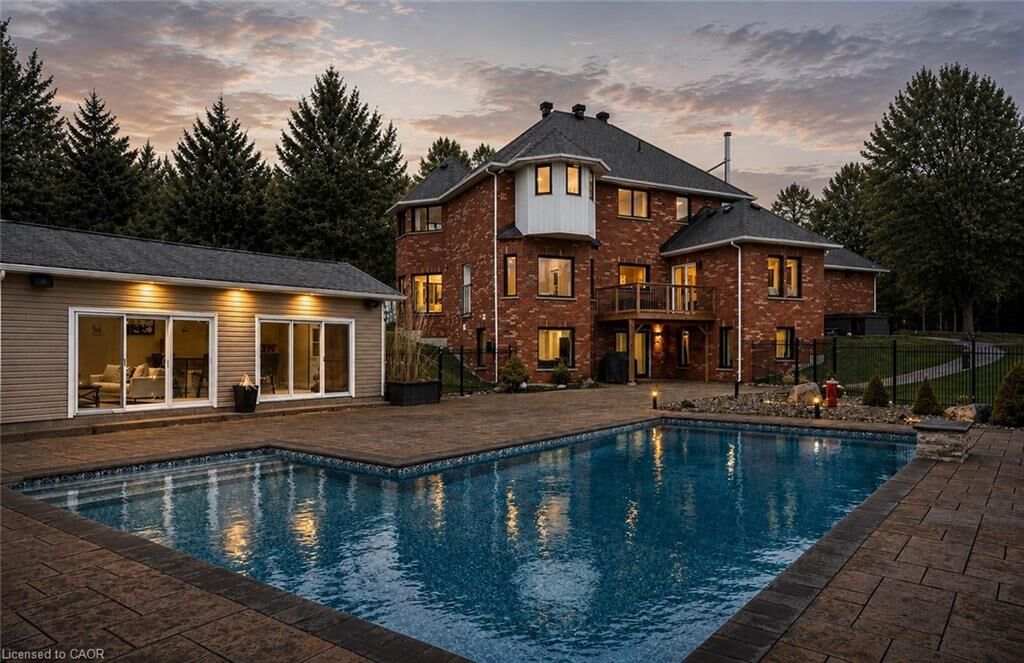
Pool, Trees/Woods
Pool, Trees/Woods
Ville
Wellington County
Wellington County
Listed By
Jeff Ham, Revel Realty Inc
Source
ITSO
Dernière vérification Août 29 2026 à 2:46 PM EDT
ITSO
Dernière vérification Août 29 2026 à 2:46 PM EDT
Détails sur les salles de bains
- Salles de bains: 3
- Salle d’eau: 1
Caractéristiques Intérieures
- Built-In Appliances
- Central Vacuum
- Water Softener
- Water Heater
- Dishwasher
- Dryer
- Stove
- Washer
- Hot Water Tank Owned
- Windows: Window Coverings
- Gas Oven/Range
Informations sur le lot
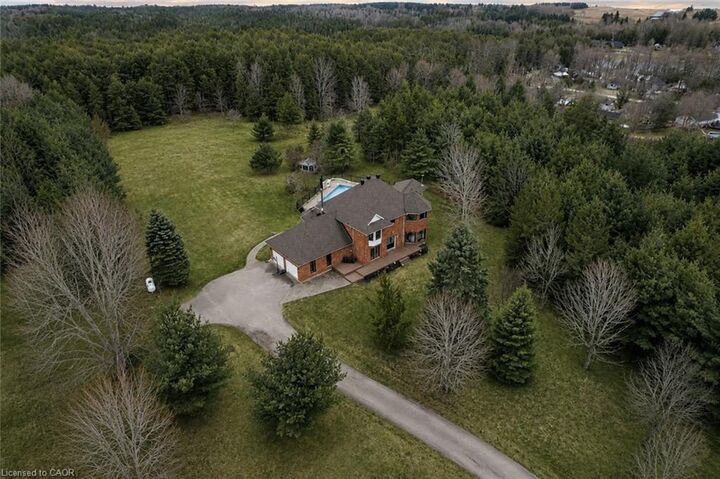
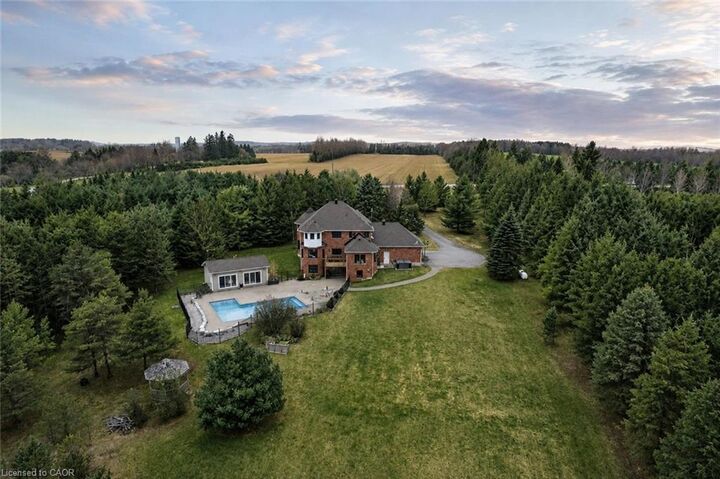
- Rural
- Rec./Community Centre
- Open Spaces
- Quiet Area
- Landscaped
- Ample Parking
Caractéristiques de la propriété
- Cheminée: 2
- Foundation: Unknown
Chauffage et refroidissement
- Forced Air-Propane
- Central Air
Informations sur les sous-sols
- Full
- Other
- Finished
- Walk-Out Access
Informations sur le pool
- Outdoor Pool
Caractéristiques extérieures
- Toit: Asphalt Shing
Informations sur les services publics
- Utilities: Propane
- Sewer: Septic Tank
Garage
- Attached Garage
Stationnement
- Attached Garage
- Total: 12
Étages
- 2
Surface Habitable
- 3,171 pi. ca.
Disclaimer: Listing content protected by copyright and licensed by Information Technology Systems Ontario: Data last updated: 8/29/26 07:46


Description