
Inscription par: ITSO / Listed By: Re/Max Twin City Realty Inc.
417 Keats Way 4 Waterloo, ON N2L 5S7
En vigueur (77 Jours)
274 156 $ (USD)

Description
MLS®:
40829023
40829023
Les impôts
$3,014
$3,014
Catégorie
Townhouse
Townhouse
Année de Construction
1977
1977
Style
Townhouse
Townhouse
Ville
Waterloo Regional Municipality
Waterloo Regional Municipality
Listed By
David Schooley, Re/Max Twin City Realty Inc.
Source
ITSO
Dernière vérification Août 28 2026 à 9:33 PM EDT
ITSO
Dernière vérification Août 28 2026 à 9:33 PM EDT
Détails sur les salles de bains
- Salles de bains: 2
- Salle d’eau: 1
Caractéristiques Intérieures
- None
- Laundry: In-Suite
Informations sur le lot
- Schools
- Urban
- Highway Access
- Major Highway
- School Bus Route
- Shopping Nearby
- Quiet Area
- Place of Worship
- Public Transit
- Ample Parking
- Business Centre
Caractéristiques de la propriété
- Foundation: Concrete Perimeter
Chauffage et refroidissement
- Forced Air
- Natural Gas
- Central Air
Informations sur les sous-sols
- Full
- Finished
Informations sur le condo
- Frais: $441
Caractéristiques extérieures
- Toit: Asphalt Shing
Informations sur les services publics
- Sewer: Sewer (Municipal)
Informations sur les écoles
- Elementary School: Centennial Public School, Keatsway Public School, Mary Johnston
Stationnement
- Asphalt
- Total: 1
Étages
- 2
Surface Habitable
- 1,366 pi. ca.
Historique des prix des annonces
Date
Événement
Prix
% Variation en
$ (+/-)
Août 28, 2026
Prix modifié
379 900 $
-5%
-20 000 $
Juil 02, 2026
Prix modifié
399 900 $
-7%
-30 000 $
Disclaimer: Listing content protected by copyright and licensed by Information Technology Systems Ontario: Data last updated: 8/28/26 14:33


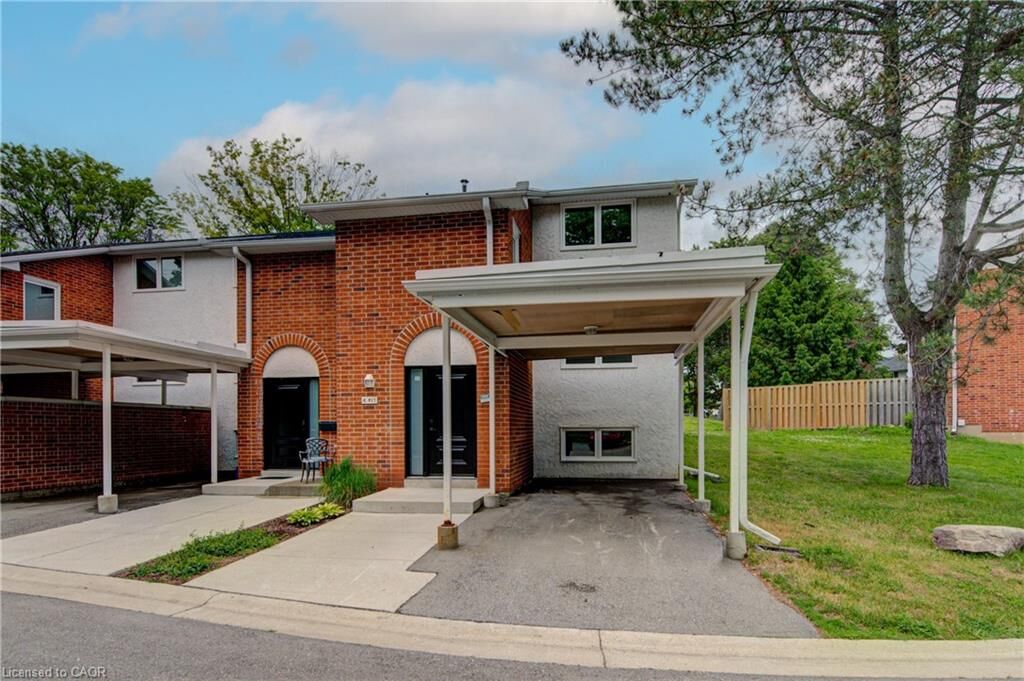
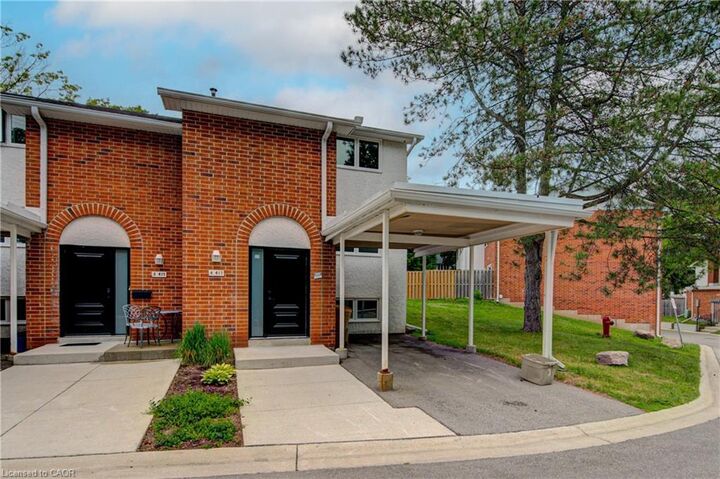
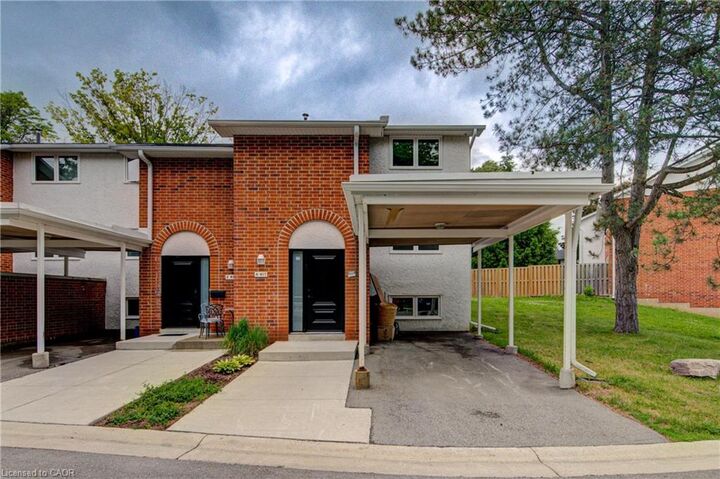
Set in a quiet complex with ample visitor parking and green space, this property is conveniently located close to everyday amenities, including two grocery stores within walking distance, major bus routes, the expressway, and both universities, including walking distance to the University of Waterloo. A well-kept, move-in-ready opportunity in a convenient and sought-after location.