318 Shakespeare Place Waterloo, ON N2L 2V2
Inscription par: PropTX - IDX / Listed By: eXp Realty

  318 Shakespeare Place Waterloo, ON N2L 2V2

En vigueur
1 082 481 $ (USD)

4
CAC
4
SDB
2500-3000
PI. CA.

Description

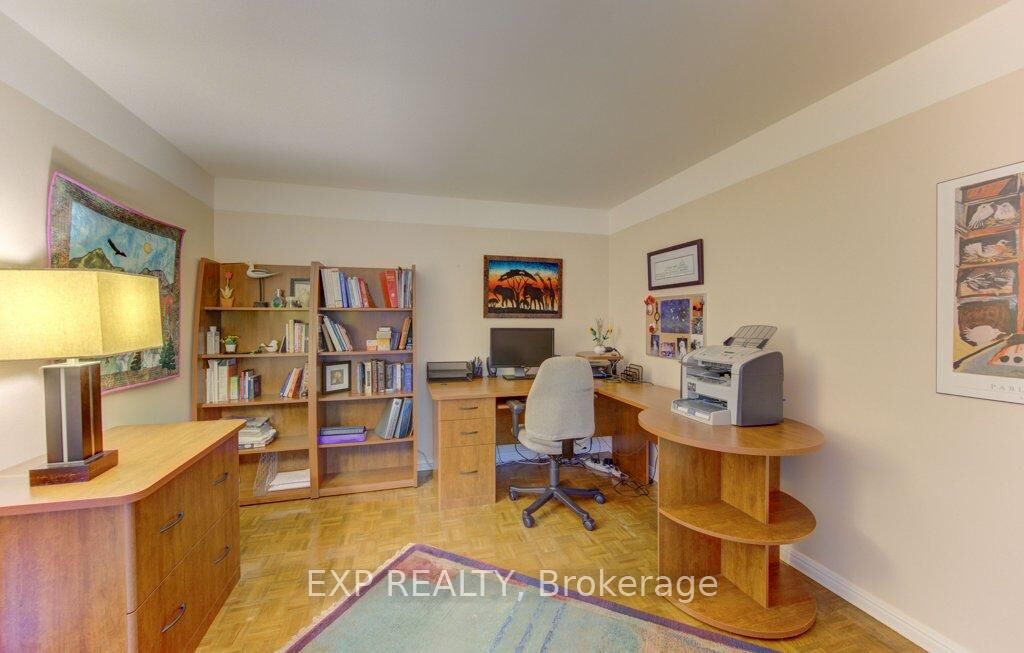
Welcome to 318 Shakespeare Place, an exceptional opportunity to own a spacious detached home on a spectacular 91.25 x 180 ft x 137.8 ft x 147.6 ft treed pie-shaped lot in one of Waterloo's most prestigious and sought-after neighbourhoods. Offering 4 bedrooms, 2 full bathrooms, and 2,847 sq. ft. of thoughtfully designed living space, this home blends generous proportions, timeless character, and an unbeatable location. Nestled among mature trees, the private backyard feels like your own secluded retreat. Expansive outdoor living spaces, including a large entertaining deck and elevated terrace, provide the perfect setting for summer gatherings, morning coffee, or simply enjoying the peaceful natural surroundings. Inside, oversized principal rooms and an exceptionally functional layout offer space for both everyday family living and entertaining. The renovated open-concept kitchen features a large centre island, abundant cabinetry, and seamlessly connects to a stunning family room highlighted by walls of windows, skylights, custom built-ins, and a cozy fireplace. Upstairs, the spacious bedrooms include an impressive primary suite with tranquil views. Walk to the University of Waterloo, Wilfrid Laurier University, Uptown Waterloo, parks, schools, and transit, with a nearby recreation centre offering an outdoor pool, tennis courts, and summer day camp. Road construction is scheduled for completion in October 2026, bringing the benefit of newly upgraded infrastructure. Rarely do homes combine this much living space, an extraordinary estate-sized lot, and one of Waterloo's most desirable neighbourhoods.

MLS®:
X13544622
Les impôts
$10,439(2025)
Catégorie
Single-Family Home
Style
2-Storey
Ville
Waterloo Regional Municipality

Listed By

eXp Realty
Source
PropTX - IDX
Dernière vérification Août 28 2026 à 6:53 PM EDT
Détails sur les salles de bains
Caractéristiques Intérieures
  • Water Softener
  • Workbench
  • Intercom
  • Water Heater
  • Auto Garage Door Remote
  • Water Meter
  • Other
  • Separate Hydro Meter
Caractéristiques de la propriété
  • Cheminée: Living Room
  • Cheminée: Wood
  • Foundation: Poured Concrete
Chauffage et refroidissement
  • Forced Air
  • Central Air
Informations sur les sous-sols
  • Full
Informations sur le pool
  • None
Caractéristiques extérieures
  • Brick
  • Aluminum Siding
  • Toit: Asphalt Shingle
  • Toit: Flat
Informations sur les services publics
  • Sewer: Sewer
  • Fuel: Gas
  • Energy: Energy Certificate: No
Garage
  • Attached
Étages
  • 2
Alimenté par Walk Score®
Disclaimer: Copyright 2026 Toronto IDX. All rights reserved. This information is deemed reliable, but not guaranteed. The information being provided is for consumers’ personal, non-commercial use and may not be used for any purpose other than to identify prospective properties consumers may be interested in purchasing. Data last updated 8/28/26 11:53

