
Inscription par: ITSO / Listed By: Re/Max Twin City Realty Inc.
243 Northfield Drive E 408 Waterloo, ON N2K 0H2
En vigueur (78 Jours)
251 857 $ (USD)
Description
MLS®:
40838919
40838919
Les impôts
$3,122
$3,122
Catégorie
Single-Family Home
Single-Family Home
Année de Construction
2021
2021
Ville
Waterloo Regional Municipality
Waterloo Regional Municipality
Listed By
Kimberley Ann Geimer, Re/Max Twin City Realty Inc.
Source
ITSO
Dernière vérification Août 28 2026 à 10:15 PM EDT
ITSO
Dernière vérification Août 28 2026 à 10:15 PM EDT
Détails sur les salles de bains
- Salle de bains: 1
Caractéristiques Intérieures
- Built-In Appliances
- Water Heater
- Laundry: In-Suite
- Dishwasher
- Dryer
- Range Hood
- Refrigerator
- Stove
- Washer
- Windows: Window Coverings
- Built-In Microwave
Informations sur le lot
- Near Golf Course
- Greenbelt
- Park
- Rec./Community Centre
- Schools
- Urban
- Highway Access
- School Bus Route
- Shopping Nearby
- Place of Worship
- Public Transit
- Trails
- Public Parking
- Dog Park
- Business Centre
Chauffage et refroidissement
- Forced Air
- Natural Gas
- Central Air
Informations sur le condo
- Frais: $346
Caractéristiques extérieures
- Toit: Flat
Informations sur les services publics
- Sewer: Sewer (Municipal)
Informations sur les écoles
- Elementary School: St Luke / Lester B Pearson
- High School: St David/Bluevale C.i
Garage
- Garage
Stationnement
- Heated
- Inside Entry
- Exclusive
- In/Out Parking
- Total: 1
- Assigned
Étages
- 1
Surface Habitable
- 584 pi. ca.
Historique des prix des annonces
Date
Événement
Prix
% Variation en
$ (+/-)
Juin 29, 2026
Prix modifié
349 000 $
-3%
-10 900 $
Juin 18, 2026
Prix modifié
359 900 $
16%
50 900 $
Disclaimer: Listing content protected by copyright and licensed by Information Technology Systems Ontario: Data last updated: 8/28/26 15:15


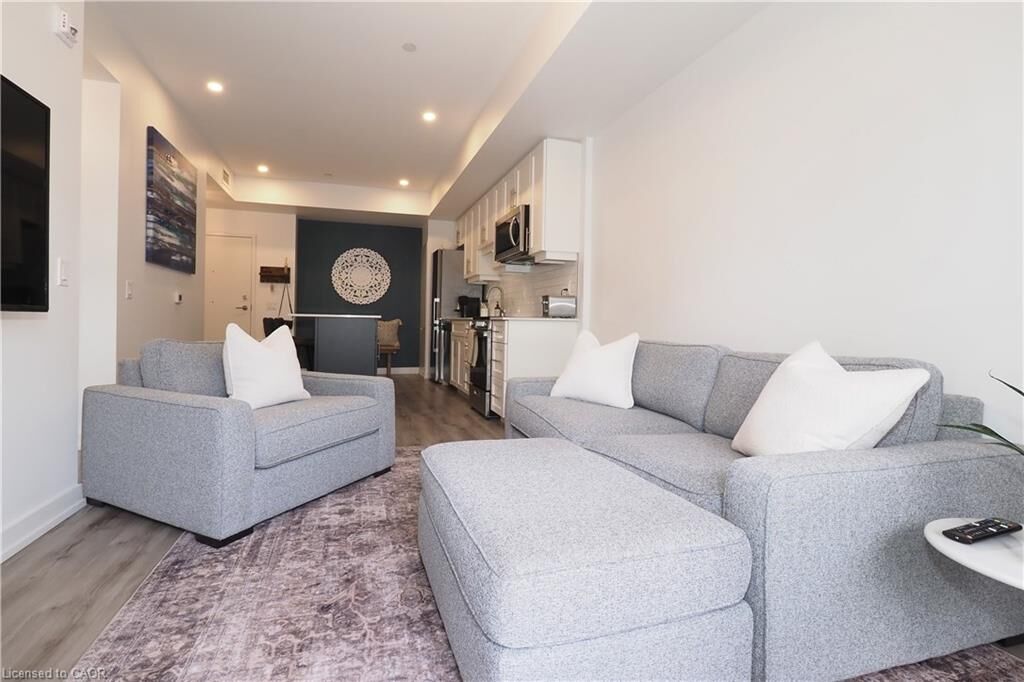
The bright open-concept layout overlooks the peaceful courtyard and features a stylish kitchen with upgraded cabinetry, quartz countertops, stainless steel appliances, subway tile backsplash, custom island, and modern pot lighting. Additional highlights include a spacious four-piece bathroom, in-suite laundry, custom remote-controlled blinds, and an owned underground parking space.
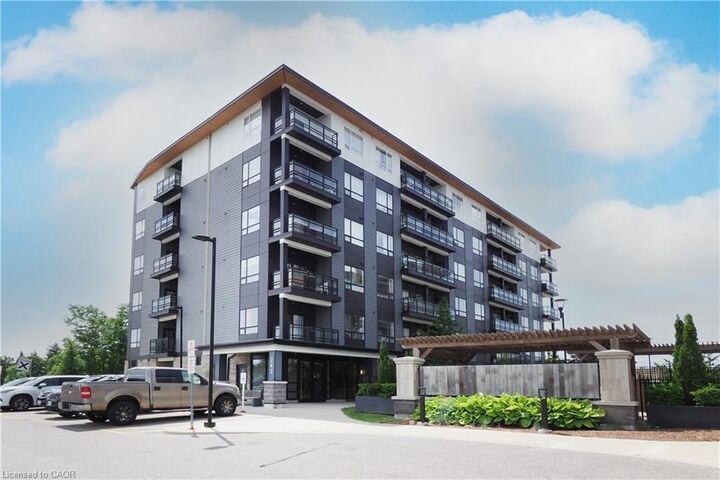
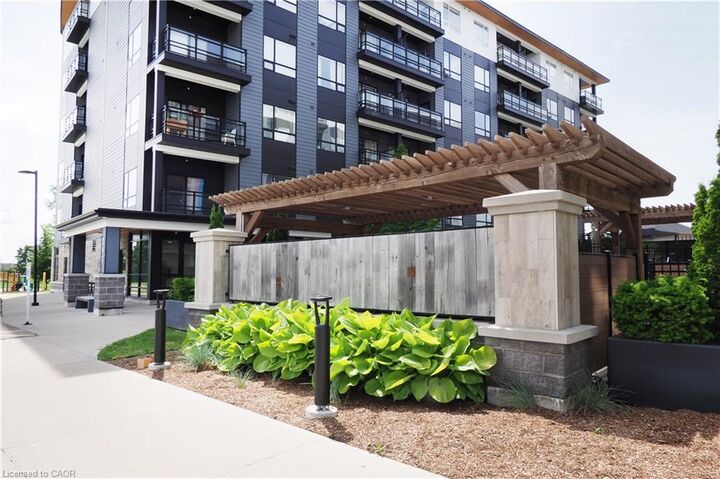
Residents enjoy exceptional amenities including a fitness center, co-working lounge, party room, rooftop terrace, bike storage, pet wash station, and landscaped outdoor spaces. High-speed Internet is included in the condo fees. Ideally located steps from Brown's Social House, shopping, restaurants, and everyday amenities, with easy access to Conestoga Mall, the ION LRT, RIM Park, Grey Silo Golf Club, St. Jacobs, and Waterloo's universities and colleges. A fantastic opportunity for first-time buyers, professionals or investors seeking a move-in-ready home in one of Waterloo's most desirable communities.