
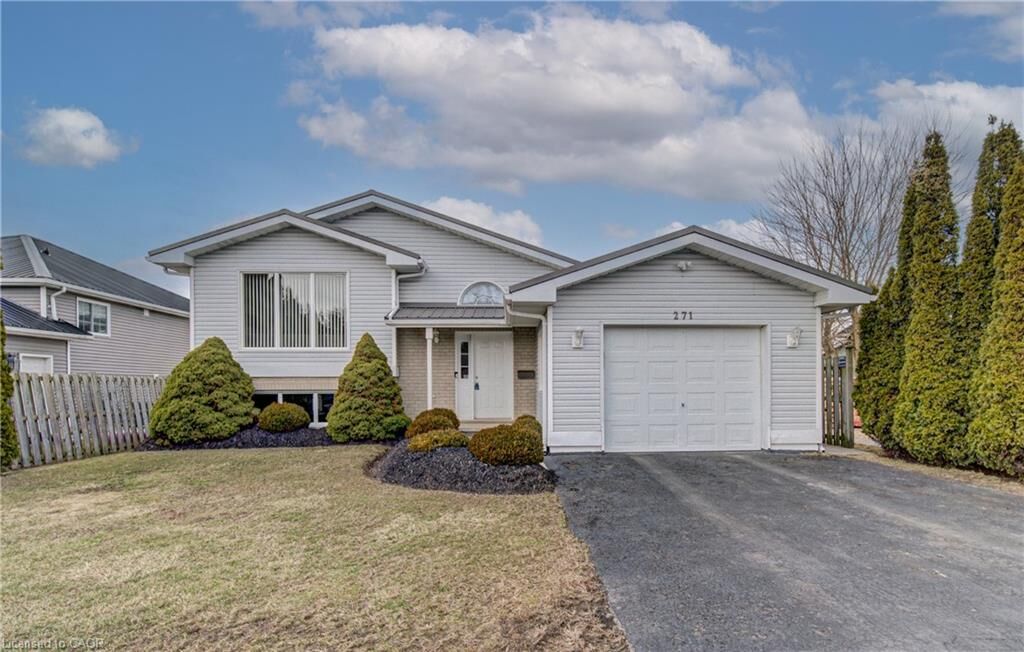
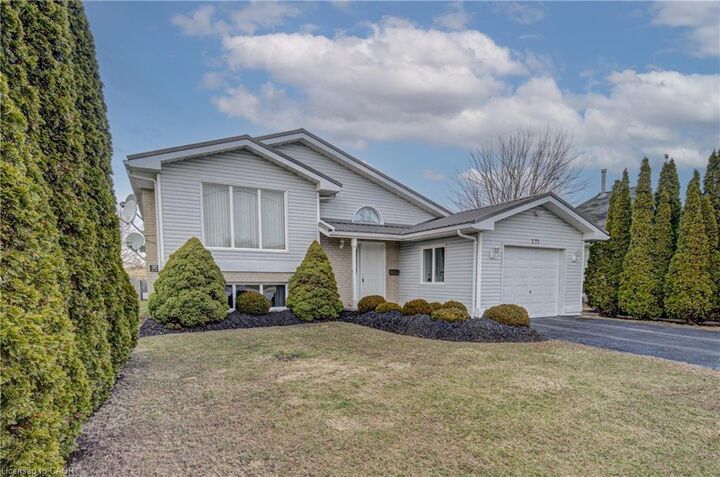
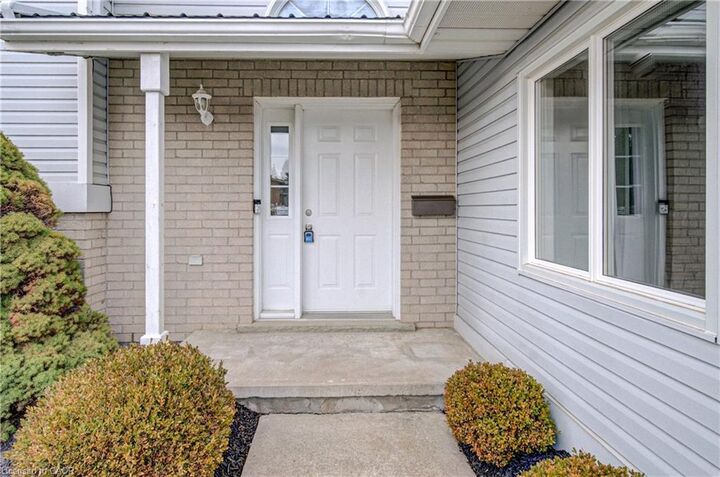
Inscription par: ITSO / Listed By: Shaw Realty Group Inc.
271 College Street W Waterford, ON N0E 1Y0
En vigueur (123 Jours)
452 823 $ (USD)

Description
MLS®:
40824789
40824789
Les impôts
$4,108
$4,108
Catégorie
Single-Family Home
Single-Family Home
Année de Construction
1998
1998
Style
Bungalow Raised
Bungalow Raised
Ville
Norfolk County
Norfolk County
Listed By
Tyler Palubiski, Shaw Realty Group Inc.
Source
ITSO
Dernière vérification Août 29 2026 à 9:19 PM EDT
ITSO
Dernière vérification Août 29 2026 à 9:19 PM EDT
Détails sur les salles de bains
- Salles de bains: 2
Caractéristiques Intérieures
- Water Heater Owned
- Dishwasher
- Dryer
- Microwave
- Refrigerator
- Stove
- Laundry: In Basement
Informations sur le lot
- Rectangular
- Urban
- Trails
Caractéristiques de la propriété
- Cheminée: Living Room
- Cheminée: 2
- Cheminée: Recreation Room
- Foundation: Poured Concrete
Chauffage et refroidissement
- Forced Air
- Natural Gas
- Central Air
Informations sur les sous-sols
- Full
- Finished
Caractéristiques extérieures
- Toit: Metal
Informations sur les services publics
- Sewer: Sewer (Municipal)
Garage
- Attached Garage
Stationnement
- Attached Garage
- Total: 3
Étages
- 1
Surface Habitable
- 1,037 pi. ca.
Disclaimer: Listing content protected by copyright and licensed by Information Technology Systems Ontario: Data last updated: 8/29/26 14:19


for you to move in and enjoy. A one owner home with clear pride of ownership will be found as you step inside. You're greeted by a bright and
airy living room featuring a cathedral ceiling, sleek laminate flooring, and a cozy gas fireplace — perfect for relaxing or entertaining. The updated
kitchen offers modern functionality and style, while both bathrooms have been tastefully renovated, including a basement bathroom with a
heated, lighted mirror for a spa-like touch. Downstairs, the spacious family room also boasts laminate flooring and another fireplace, creating a
warm and inviting space for gatherings or quiet evenings. Enjoy peace of mind with almost all windows being recently updated, and appreciate
the low-maintenance exterior complete with a durable metal roof. The outdoor space is equally impressive with newly updated decking; ideal for
summer barbecues or enjoying your morning coffee. Walking distances to the Waterford ponds and all the hiking trails throughout. Don’t miss
the opportunity to own this charming, move-in ready home in the heart of Waterford!