
Inscription par: ITSO / Listed By: Progressive Realty Group Inc.
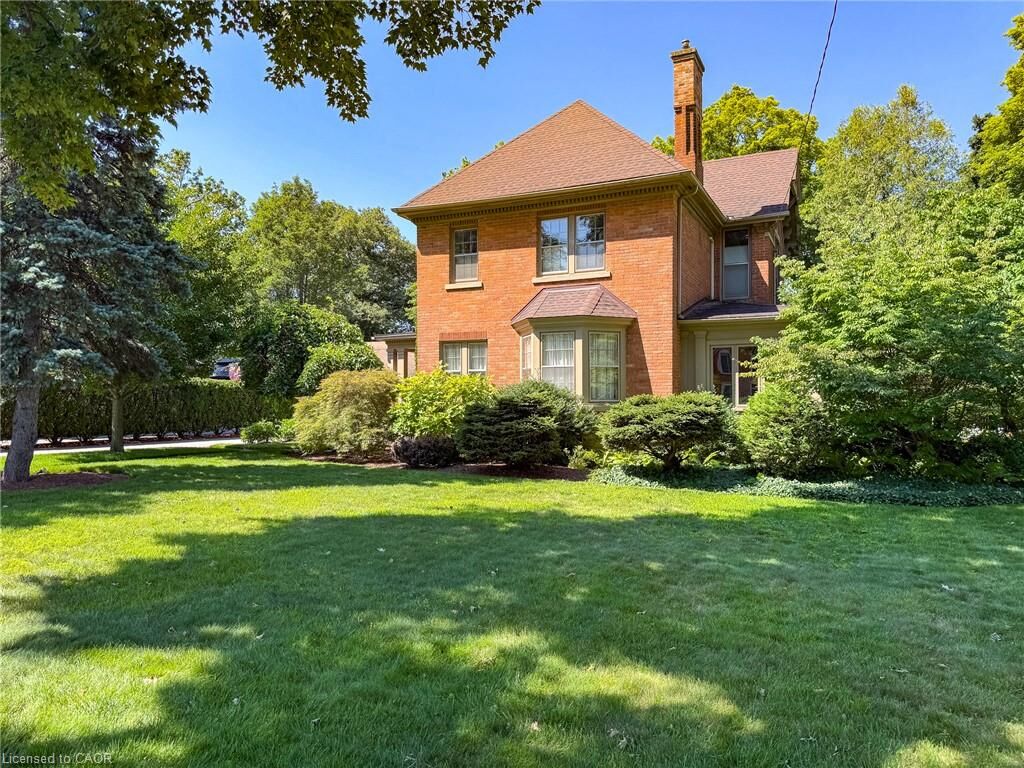
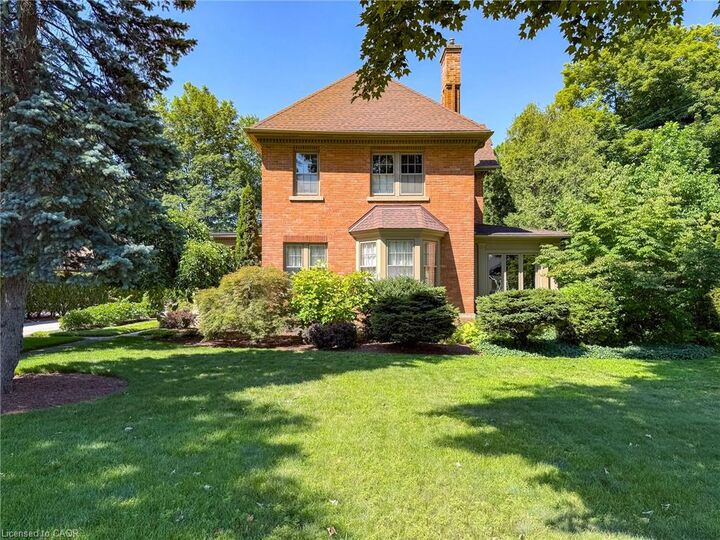
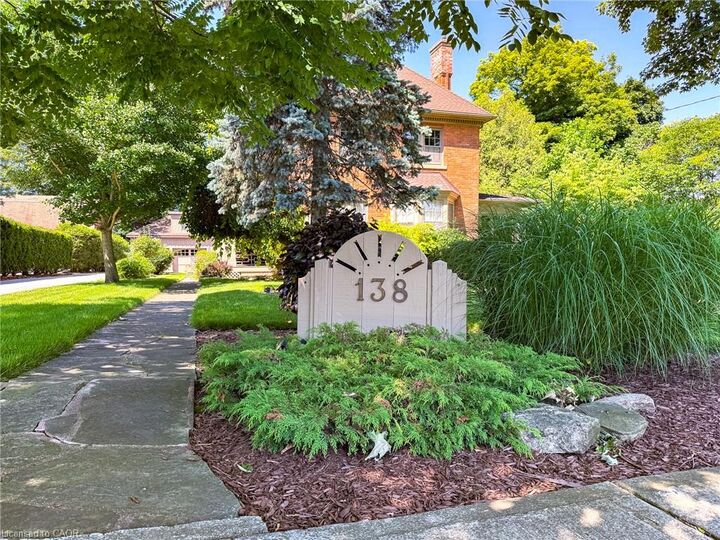
138 St. James Street S Waterford, ON N0E 1Y0
En vigueur (10 Jours)
682 218 $ (USD)

Description
MLS®:
40856474
40856474
Les impôts
$6,285
$6,285
Surface Terrain
0.41 acres
0.41 acres
Catégorie
Single-Family Home
Single-Family Home
Année de Construction
1895
1895
Style
Victorian
Victorian
Ville
Norfolk County
Norfolk County
Listed By
Daryl Rainey, Progressive Realty Group Inc.
Source
ITSO
Dernière vérification Août 29 2026 à 7:49 PM EDT
ITSO
Dernière vérification Août 29 2026 à 7:49 PM EDT
Détails sur les salles de bains
- Salles de bains: 2
- Salle d’eau: 1
Caractéristiques Intérieures
- Central Vacuum
- Water Heater Owned
- Water Softener
- Upgraded Insulation
- In-Law Floorplan
- Dishwasher
- Dryer
- Refrigerator
- Stove
- Washer
- Ceiling Fan(s)
- Hot Water Tank Owned
- Windows: Window Coverings
- Laundry: In Basement
- Built-In Microwave
- Laundry: Sink
- Instant Hot Water
Informations sur le lot
- Rectangular
- Near Golf Course
- Park
- Rec./Community Centre
- Schools
- Urban
- Place of Worship
- Trails
- Library
- Dog Park
Caractéristiques de la propriété
- Cheminée: Living Room
- Cheminée: Gas
- Cheminée: 1
- Foundation: Stone
Chauffage et refroidissement
- Gas Hot Water
- Ductless
Informations sur les sous-sols
- Full
- Unfinished
- Separate Entrance
- Walk-Up Access
Caractéristiques extérieures
- Toit: Asphalt Shing
Informations sur les services publics
- Utilities: Electricity Connected, Natural Gas Connected, Garbage/Sanitary Collection, Cable Available, Recycling Pickup, Street Lights
- Sewer: Sewer (Municipal)
Garage
- Garage
Stationnement
- Detached Garage
- Asphalt
- Garage Door Opener
- Total: 8
Étages
- 2
Surface Habitable
- 2,420 pi. ca.
Disclaimer: Listing content protected by copyright and licensed by Information Technology Systems Ontario: Data last updated: 8/29/26 12:49


Just a short walk from the Waterford ponds, boat launch, and the scenic Waterford Heritage Trail connecting to Port Dover and Brantford, with the Wishbone Brewery, antique market, and other local shops all close by, this is a home with character, history, and room to grow into — set in one of Norfolk County's most walkable small towns. And with Waterford perfectly located just a short drive to all major centres for shopping, entertainment, and employment, you get small-town charm without sacrificing convenience.