
Inscription par: ITSO / Listed By: Century 21 Heritage House Ltd
137 Chudleigh Street Waterdown, ON L8B 0J4
En vigueur (50 Jours)
602 581 $ (USD)
HORAIRES DES PORTES OUVERTES
-
OUVERTESDim, Août 302:00 pm - 4:00 pm
Description
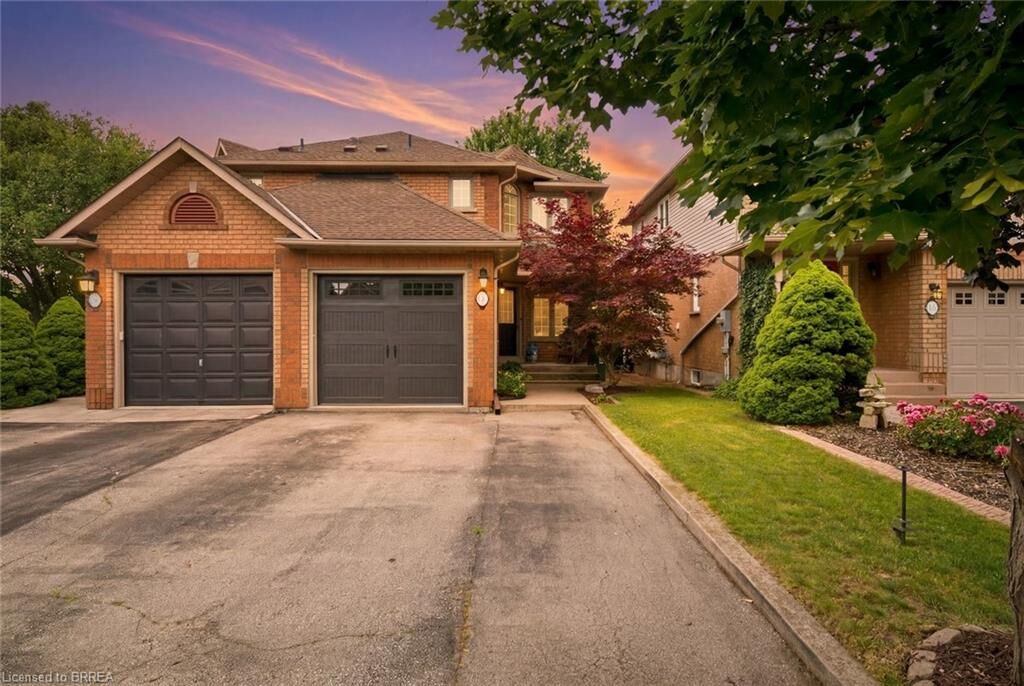
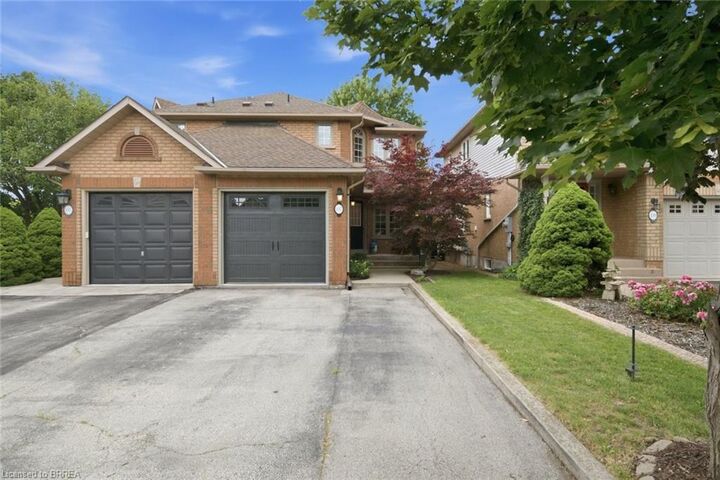
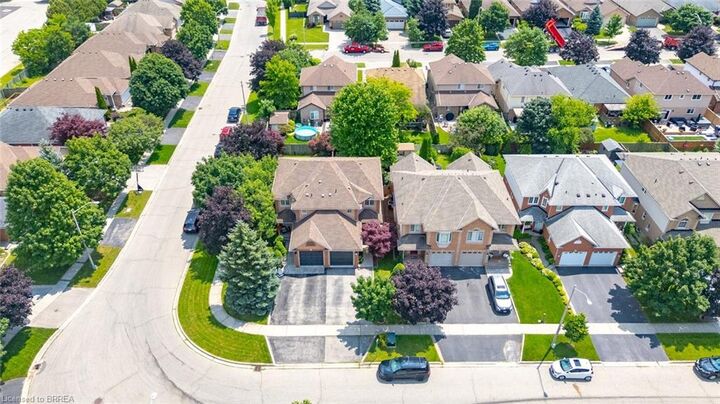
Welcome to Waterdown living! This immaculate, carpet-free semi-detached home is completely turn-key and located in a highly desirable, family-friendly neighbourhood. Excellent curb appeal welcomes you with beautiful landscaping, a two-car driveway, and a new garage door (2025). Inside, the main level features a bright kitchen complete with stone countertops, stainless steel appliances, and a large walk-in pantry. The upper level offers 3 spacious bedrooms, while the fully finished basement provides excellent bonus space for a family room, home office, or gym. Step outside to a low-maintenance backyard featuring a concrete patio, perfect for summer BBQs and entertaining. Move in with total peace of mind thanks to a brand-new furnace (2026).
MLS®:
40845410
40845410
Les impôts
$4,986
$4,986
Catégorie
Single-Family Home
Single-Family Home
Ville
Hamilton
Hamilton
Listed By
Amanda Grundy, Century 21 Heritage House Ltd
Source
ITSO
Dernière vérification Août 29 2026 à 7:05 AM EDT
ITSO
Dernière vérification Août 29 2026 à 7:05 AM EDT
Détails sur les salles de bains
- Salle de bains: 1
- Salle d’eau: 1
Caractéristiques Intérieures
- Central Vacuum
- Auto Garage Door Remote(s)
- Dishwasher
- Dryer
- Refrigerator
- Stove
- Washer
Informations sur le lot
- Park
- Rec./Community Centre
- Schools
- Urban
- Shopping Nearby
- Place of Worship
- Playground Nearby
- Library
Caractéristiques de la propriété
- Foundation: Poured Concrete
Chauffage et refroidissement
- Forced Air
- Natural Gas
- Central Air
Informations sur les sous-sols
- Full
- Partially Finished
Caractéristiques extérieures
- Toit: Asphalt Shing
Informations sur les services publics
- Sewer: Sewer (Municipal)
Garage
- Attached Garage
Stationnement
- Attached Garage
- Garage Door Opener
- Total: 3
Étages
- 2
Surface Habitable
- 1,334 pi. ca.
Historique des prix des annonces
Date
Événement
Prix
% Variation en
$ (+/-)
Août 04, 2026
Prix modifié
835 000 $
-2%
-14 900 $
Disclaimer: Listing content protected by copyright and licensed by Information Technology Systems Ontario: Data last updated: 8/29/26 00:05

