
Inscription par: PropTX - IDX / Listed By: Re/Max Realty Specialists Inc.
64 Smallman Drive Wasaga Beach, ON L9Z 1L1
En vigueur
467 201 $ (USD)
HORAIRES DES PORTES OUVERTES
-
OUVERTESDim, Août 301:00 pm - 3:00 pm

Description
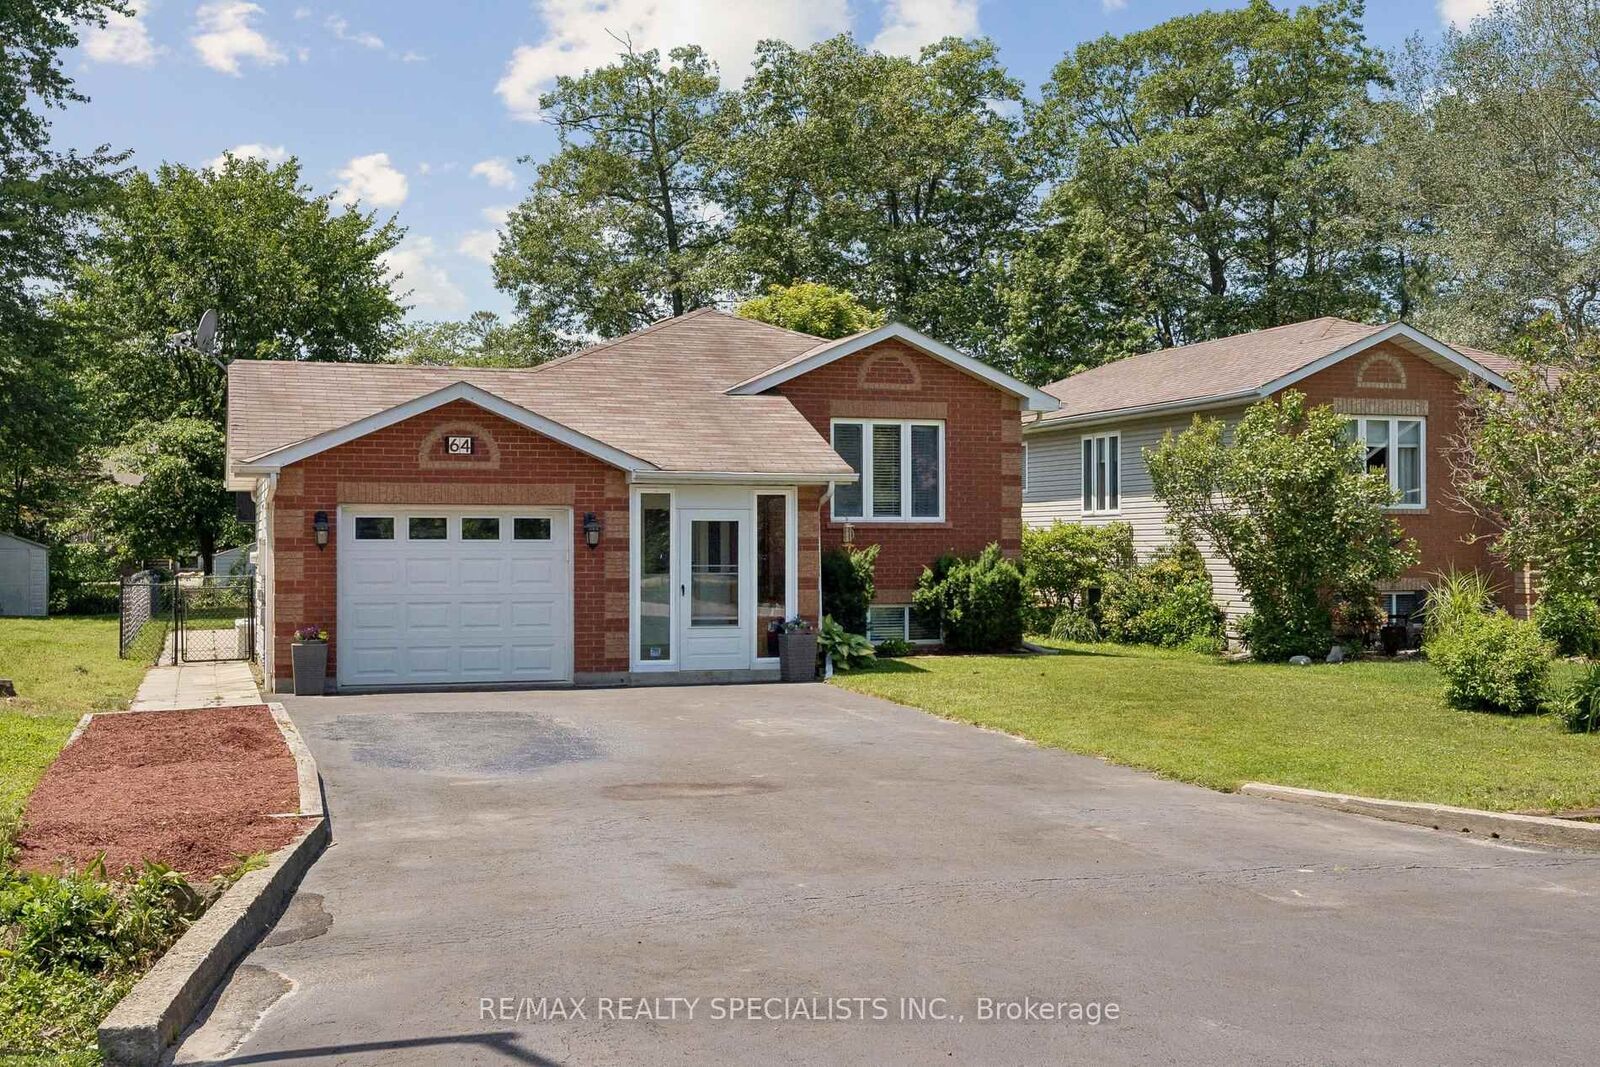
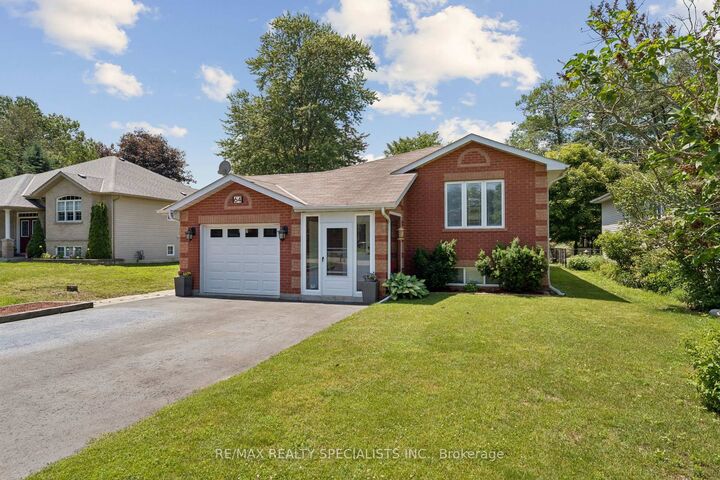
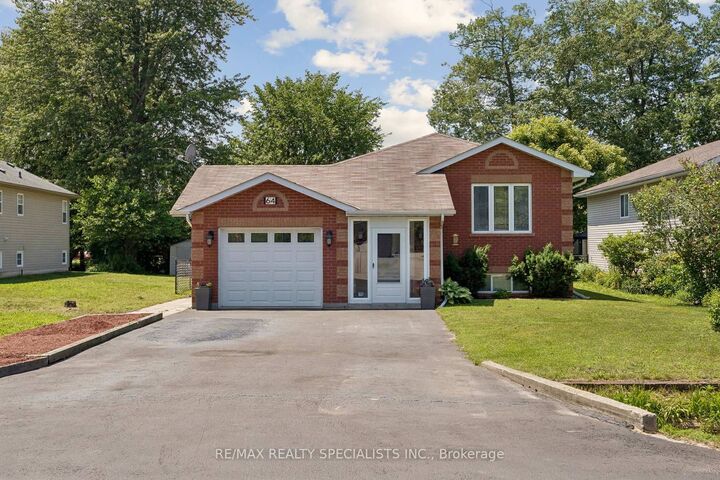
Move-In Ready Raised Bungalow - 5 Bedrooms in the Heart of Wasaga Beach!Welcome to this beautifully maintained raised bungalow, offering the perfect blend of comfort,space, and lifestyle for a growing family or multi-generational living.Featuring a bright and open-concept layout, this home is designed for effortless everydayliving and entertaining. The kitchen flows seamlessly to the large back deck-creating a natural extension of your living space where family gatherings, summer BBQs, and outdoor entertaining come together with ease.Set on a generous 50' x 150' lot, the property offers exceptional outdoor space, including along driveway with parking for up to 6 vehicles or recreational toys such as a trailer. The expansive backyard provides endless potential, including room for a future swimming pool oroutdoor retreat.Ideally located in the centre of Wasaga Beach, you're just minutes to shopping, restaurants,schools, beaches, and commuter routes-offering unmatched convenience in a highly desirable community.Inside, the spacious front foyer adds extra versatility and welcomes you with a functional layout. Direct access from the insulated garage enhances everyday convenience and year-round comfort.A bonus feature includes a large storage shed with electrical service, offering excellent potential for a workshop, hobby space, or additional utility use.This is a rare opportunity to own a well-located, move-in-ready home with space to grow,entertain, and enjoy the best of Wasaga Beach living.
MLS®:
S13521126
S13521126
Les impôts
$3,315(2026)
$3,315(2026)
Catégorie
Single-Family Home
Single-Family Home
Style
Bungalow-Raised
Bungalow-Raised
Ville
Simcoe County
Simcoe County
Communauté
Wasaga Beach
Wasaga Beach
Listed By
Re/Max Realty Specialists Inc.
Source
PropTX - IDX
Dernière vérification Août 29 2026 à 11:26 PM EDT
PropTX - IDX
Dernière vérification Août 29 2026 à 11:26 PM EDT
Détails sur les salles de bains
Caractéristiques Intérieures
- Sump Pump
- Auto Garage Door Remote
- Water Heater Owned
- Guest Accommodations
- In-Law Capability
- Floor Drain
- Primary Bedroom - Main Floor
- Generator - Full
Caractéristiques de la propriété
- Foundation: Poured Concrete
Chauffage et refroidissement
- Forced Air
- Central Air
Informations sur les sous-sols
- Finished
- Full
- Walk-Up
Informations sur le pool
- None
Caractéristiques extérieures
- Brick Front
- Toit: Shingles
Informations sur les services publics
- Sewer: Sewer
- Fuel: Gas
- Energy: Energy Certificate: No
Garage
- Attached
Stationnement
- Private
Étages
- 1
Disclaimer: Copyright 2026 Toronto IDX. All rights reserved. This information is deemed reliable, but not guaranteed. The information being provided is for consumers’ personal, non-commercial use and may not be used for any purpose other than to identify prospective properties consumers may be interested in purchasing. Data last updated 8/29/26 16:26

