
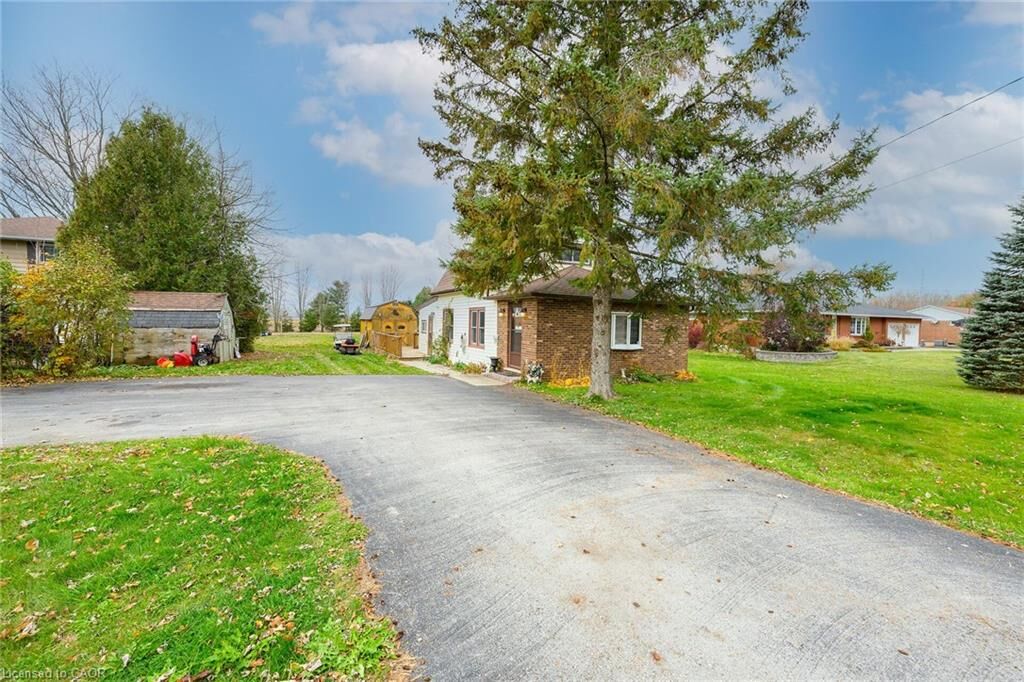
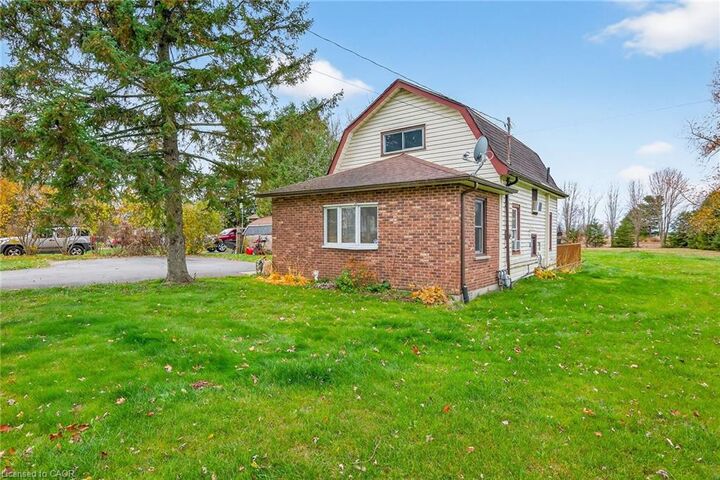
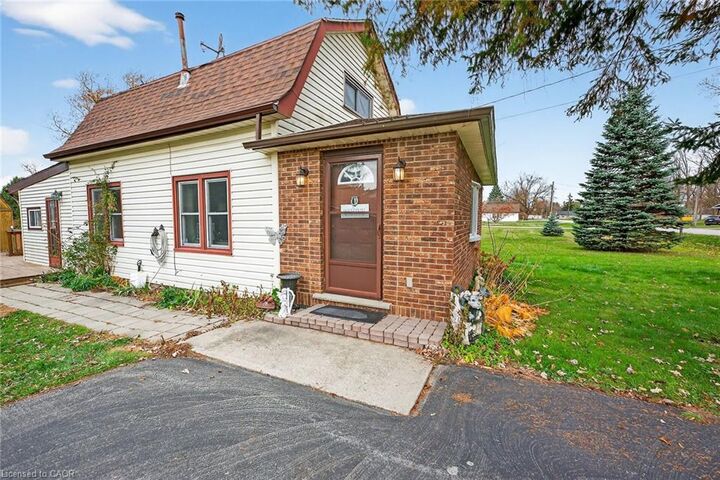
Inscription par: ITSO / Listed By: Re/Max Real Estate Centre Inc.
43290 Pettit Road Wainfleet, ON L0S 1V0
En vigueur (288 Jours)
348 585 $ (USD)

MLS®:
40788509
40788509
Les impôts
$2,791
$2,791
Surface Terrain
0.46 acres
0.46 acres
Catégorie
Single-Family Home
Single-Family Home
Style
1.5 Storey
1.5 Storey
Ville
Regional Municipality of Niagara
Regional Municipality of Niagara
Listed By
Aly Carpenter, Re/Max Real Estate Centre Inc.
Source
ITSO
Dernière vérification Août 29 2026 à 12:35 PM EDT
ITSO
Dernière vérification Août 29 2026 à 12:35 PM EDT
Détails sur les salles de bains
- Salle de bains: 1
- Salle d’eau: 1
Caractéristiques Intérieures
- Water Heater Owned
- Dryer
- Refrigerator
- Stove
- Washer
- Ceiling Fan(s)
- Windows: Window Coverings
Informations sur le lot
- Rectangular
- Rural
- School Bus Route
- Quiet Area
Chauffage et refroidissement
- Wall Furnace
- Natural Gas
- Window Unit(s)
Informations sur les sous-sols
- Crawl Space
- Unfinished
Caractéristiques extérieures
- Toit: Asphalt Shing
Informations sur les services publics
- Utilities: Natural Gas Connected
- Sewer: Septic Tank
Stationnement
- Total: 6
Étages
- 1
Surface Habitable
- 950 pi. ca.
Historique des prix des annonces
Date
Événement
Prix
% Variation en
$ (+/-)
Mai 08, 2026
Prix modifié
484 900 $
-1%
-5 000 $
Déc 28, 2025
Prix modifié
489 900 $
-2%
-10 000 $
Disclaimer: Listing content protected by copyright and licensed by Information Technology Systems Ontario: Data last updated: 8/29/26 05:35


Description