492 Pleasant Ridge Avenue Vaughan, ON L4J 8X2
Inscription par: PropTX - IDX / Listed By: Re/Max Realtron Realty Inc.

  492 Pleasant Ridge Avenue Vaughan, ON L4J 8X2

En vigueur
1 212 379 $ (USD)

6
CAC
4
SDB
2000-2500
PI. CA.

Description

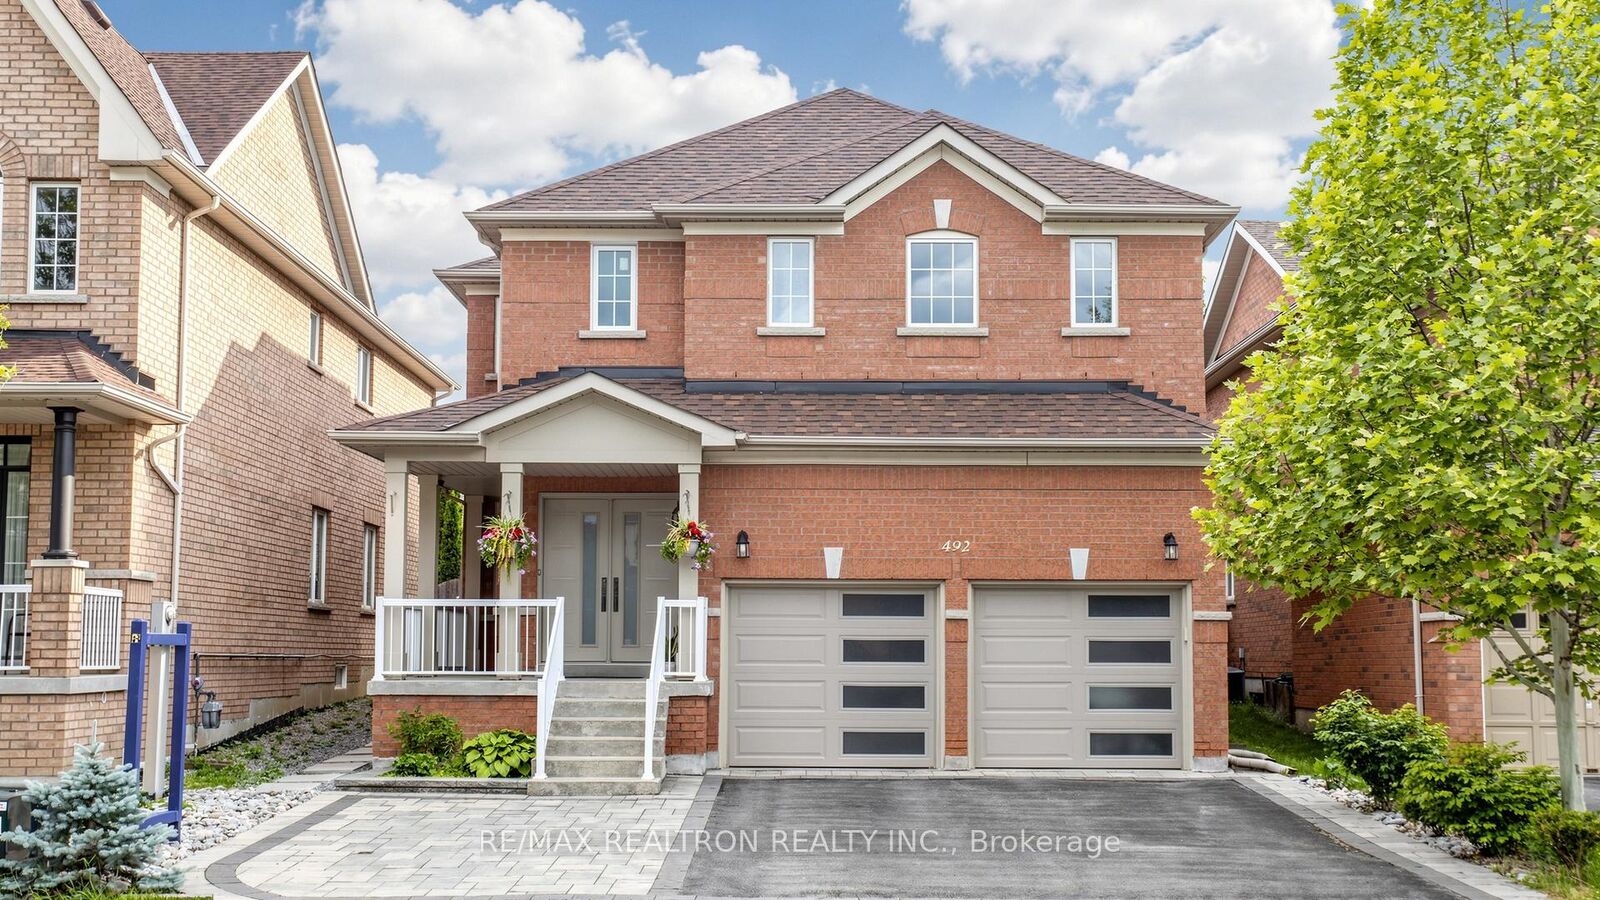
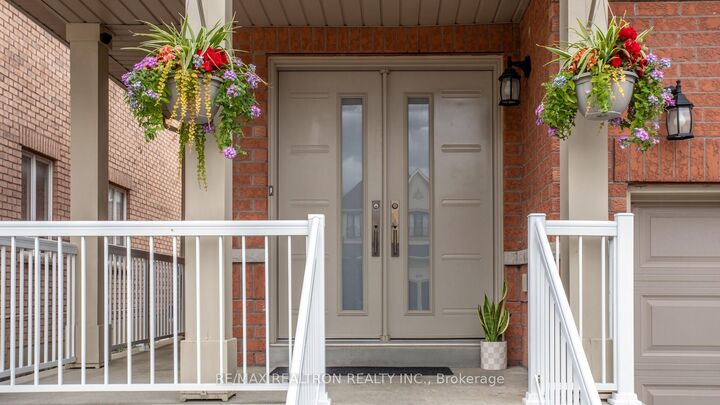
Welcome To This Beautifully Updated Family Home In The Highly Sought-After Patterson Community, Offering Approximately 3,545 Sq. Ft. Of Total Living Space, Including 2,440 Sq. Ft. Above Grade Plus 1,105 Sq. Ft. Finished Basement. Featuring 5 Spacious Bedrooms Above Grade, Including A Versatile 2nd-Floor Office That Can Be Used As A 5th Bedroom, This Home Offers A Bright Open-Concept Main Floor Designed For Modern Family Living. 9 Ft Ceilings On The Main Floor, Laminate Flooring Throughout Main And Second Floors, And Tons Of Pot Lights Create A Bright And Modern Feel. The Stylish European-Inspired Kitchen Features Built-In Oven And Microwave, Cooktop, Ceiling-Mounted Range Hood, Modern Cabinetry, And Designer Finishes, Seamlessly Flowing Into The Living And Dining Areas. Elegant Family Room With A Stunning Modern Fireplace Feature Wall. Spacious Primary Retreat Offers A Luxuriously Updated Ensuite Bathroom And Impressive His & Hers Walk-In Closets With Custom Built-In Organizers. All Bathrooms Have Been Tastefully Renovated With Quality Finishes. Professionally Finished Basement Features A Kitchen, Bedroom, And Bathroom, Providing Excellent Additional Living Space And Potential Rental Income Opportunity. Interlock Front Entrance And Patio. Fully Interlocked Low-Maintenance Backyard With Vegetable Garden. Double Garage And Private Driveway. Ideally Located Close To Top-Rated Schools, Parks, Community Centre, Transit, Shopping, And Everyday Amenities.

MLS®:
N13590092
Les impôts
$6,916(2026)
Catégorie
Single-Family Home
Style
2-Storey
Ville
Regional Municipality of York
Communauté
Patterson

Listed By

Re/Max Realtron Realty Inc.
Source
PropTX - IDX
Dernière vérification Août 28 2026 à 9:07 PM EDT
Détails sur les salles de bains
Caractéristiques Intérieures
  • Built-In Oven
Caractéristiques de la propriété
  • Foundation: Concrete
Chauffage et refroidissement
  • Forced Air
  • Central Air
Informations sur les sous-sols
  • Finished
Informations sur le pool
  • None
Caractéristiques extérieures
  • Brick
  • Toit: Shingles
Informations sur les services publics
  • Sewer: Sewer
  • Fuel: Gas
  • Energy: Energy Certificate: No
Garage
  • Attached
Stationnement
  • Private
Étages
  • 2
Alimenté par Walk Score®
Disclaimer: Copyright 2026 Toronto IDX. All rights reserved. This information is deemed reliable, but not guaranteed. The information being provided is for consumers’ personal, non-commercial use and may not be used for any purpose other than to identify prospective properties consumers may be interested in purchasing. Data last updated 8/28/26 14:07

