
Inscription par:  CREA - C21 Brokers / Listed By: Becky Lu-Do, Century 21 Leading Edge Realty Inc. Brokerage; Michelle Lu-Do, Century 21 Leading Edge Realty Inc. Brokerage
 CREA - C21 Brokers / Listed By: Becky Lu-Do, Century 21 Leading Edge Realty Inc. Brokerage; Michelle Lu-Do, Century 21 Leading Edge Realty Inc. Brokerage
 209 Kelso Crescent Vaughan (Maple), ON L6A 2C9
En vigueur
694 128 $ (USD)
HORAIRES DES PORTES OUVERTES
-
OUVERTESSam, Juil 252:00 pm - 4:00 pm
-
OUVERTESDim, Juil 262:00 pm - 4:00 pm
-
OUVERTESMar, Juil 282:00 pm - 5:00 pm
-
OUVERTESSam, Août 12:00 pm - 4:00 pm
plus d’infos
plus d’infos
Description
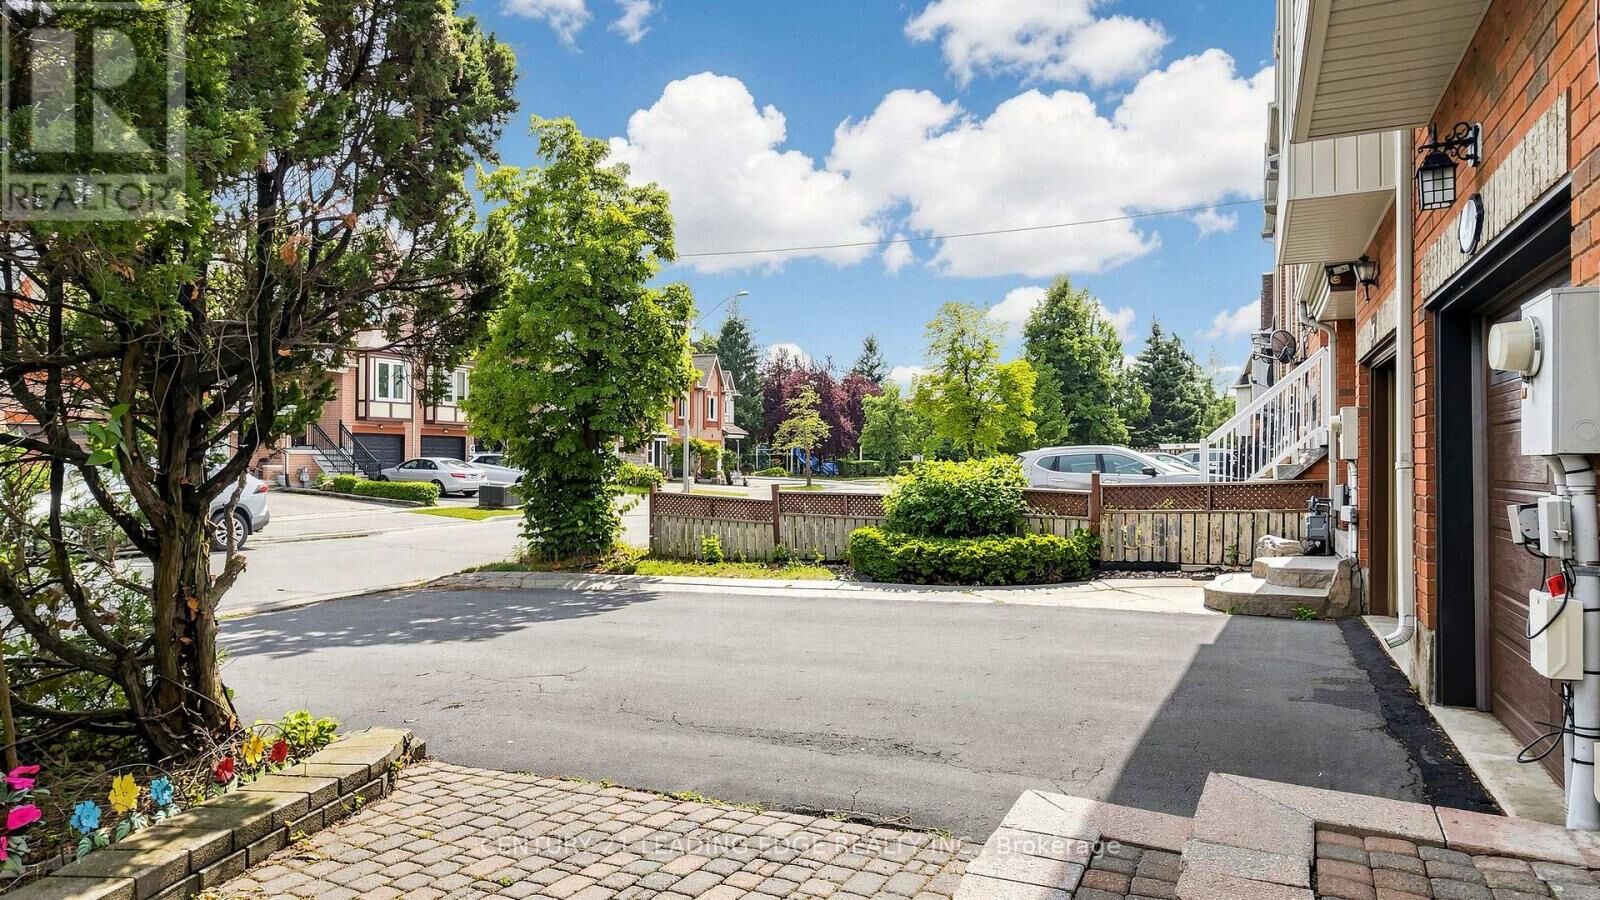
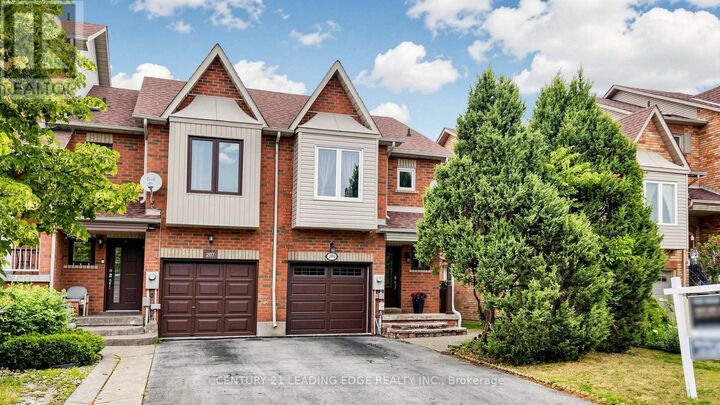
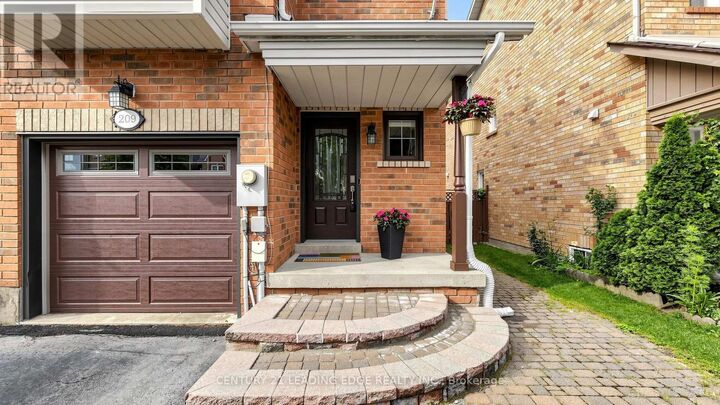
Renovated Throughout (see Virtual Tour).. Modern & UPGRADED..Spotless Clean..READY TO MOVE- IN..Super Well Maintained FREEHOLD TOWNHOME..Pride of Ownership..Laminated Floor throughout..LED Pot Lights throughout..Breakfast Bar Kitchen with Granite countertop & Stainless Steels Appliances..3+1 bedroom with 3 bathrooms..Organizer Shelvings in every Closets..Central Air..Hot Water Tank and Furnace OWNED..Cold room for wine storage in basement..Spacious enlcosed Laundery..In House access to Attached Single Garage with Private driveway parked 2 cars..Demand AAA school..close to new Colluci hospital, Canada Wonderland, Hwy400, Go Train, Plaza, Fortinos Grocery, McDonald, restaurants, plaza, Gym etc..minutes to Richmond Hill/King City. (id:42016)
MLS®:
N13598632
N13598632
Les impôts
$3,597
$3,597
Catégorie
Townhouse
Townhouse
Ville
Regional Municipality of York
Regional Municipality of York
Listed By
Becky Lu-Do, Century 21 Leading Edge Realty Inc. Brokerage
Michelle Lu-Do, Century 21 Leading Edge Realty Inc. Brokerage
Michelle Lu-Do, Century 21 Leading Edge Realty Inc. Brokerage
Source
CREA - C21 Brokers
Dernière vérification Juil 24 2026 à 12:20 AM EDT
CREA - C21 Brokers
Dernière vérification Juil 24 2026 à 12:20 AM EDT
Détails sur les salles de bains
- Salles de bains: 2
- Salle de bain partielles: 1
Caractéristiques Intérieures
- Dishwasher
- Refrigerator
- Washer
- Dryer
- Window Coverings
- Garage Door Opener Remote(s)
- Gas Stove(s)
- Water Heater
Informations sur le lot
- Carpet Free
Caractéristiques de la propriété
- Foundation: Concrete
Chauffage et refroidissement
- Forced Air
- Natural Gas
- Central Air Conditioning
Informations sur les sous-sols
- Finished
- N/a
Planchers
- Laminate
Caractéristiques extérieures
- Brick
Informations sur les services publics
- Sewer: Sanitary Sewer
Stationnement
- Total: 3
- Garage
- Attached Garage
Étages
- 2
Disclaimer: The trademarks REALTOR®, REALTORS®, and the REALTOR® logo are controlled
by The Canadian Real Estate Association (CREA) and identify real estate professionals who are members of CREA. Listing Data Last Updated: 7/23/26 17:20
 The trademarks REALTOR®, REALTORS®, and the REALTOR® logo are controlled
by The Canadian Real Estate Association (CREA) and identify real estate professionals who are members of CREA. Listing Data Last Updated: 7/23/26 17:20

