1477 Sulphide Road Tweed, ON K0K 3J0
Inscription par: PropTX - IDX / Listed By: Re/Max Quinte Ltd.

  1477 Sulphide Road Tweed, ON K0K 3J0

En vigueur
710 973 $ (USD)

3
CAC
1
SDB
1100-1500
PI. CA.

Description

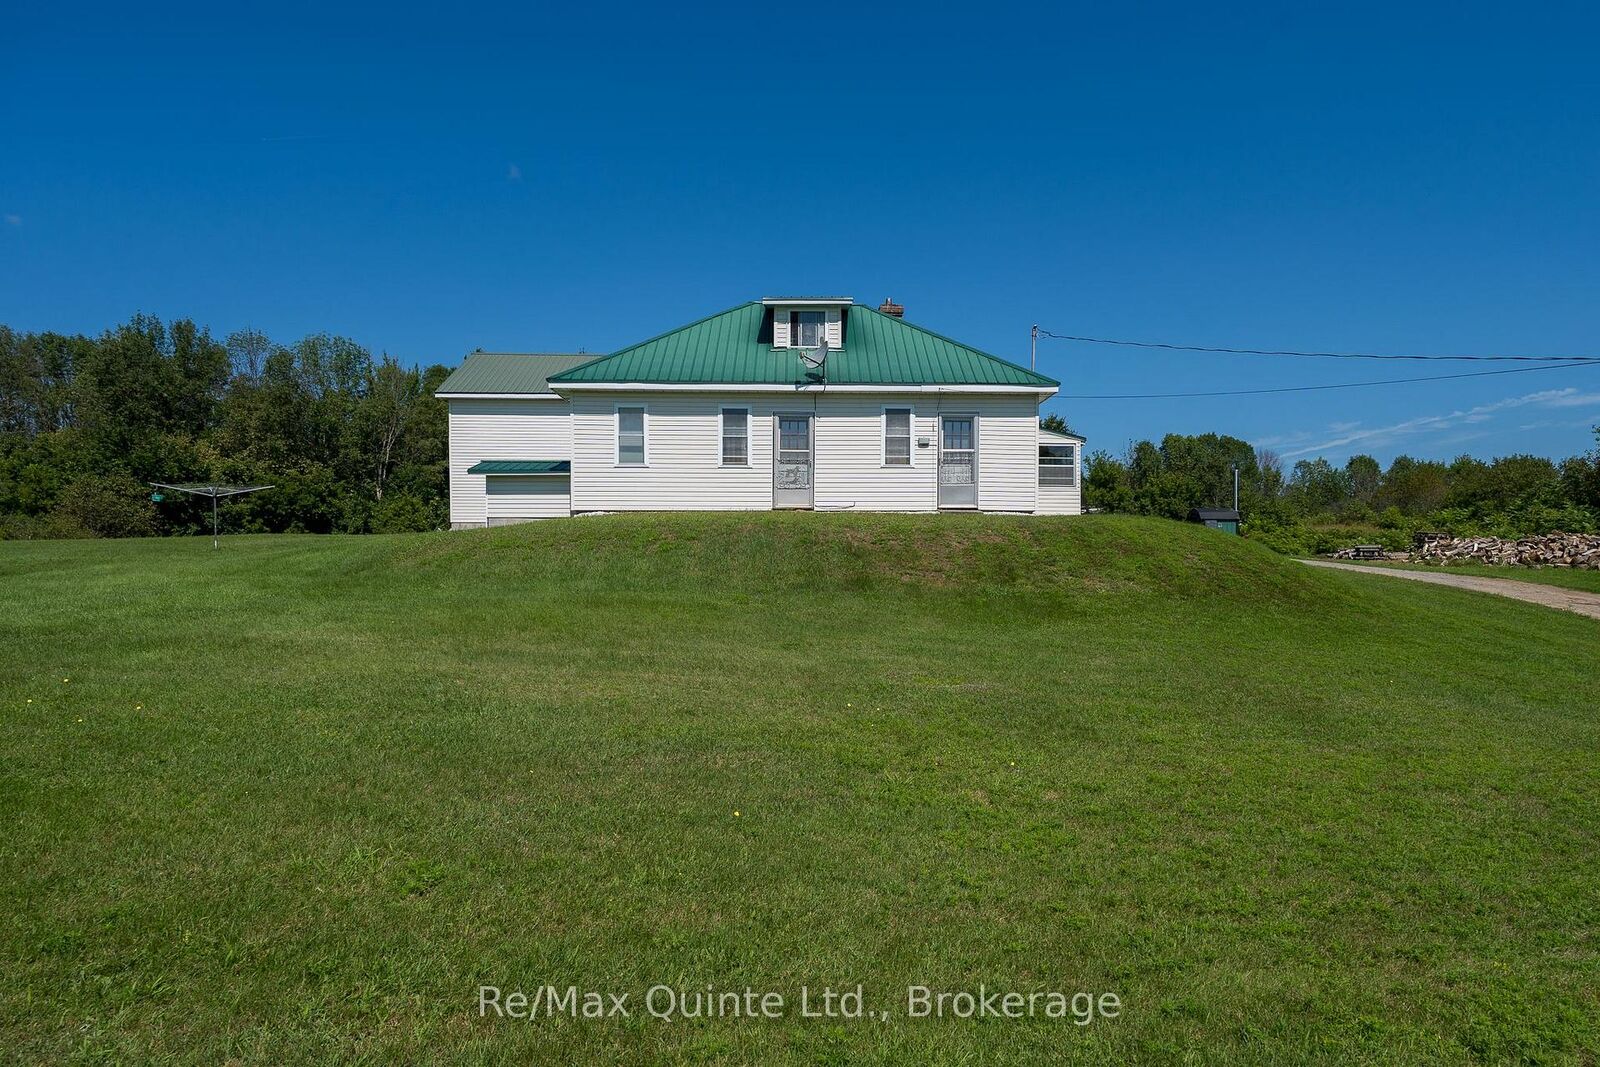
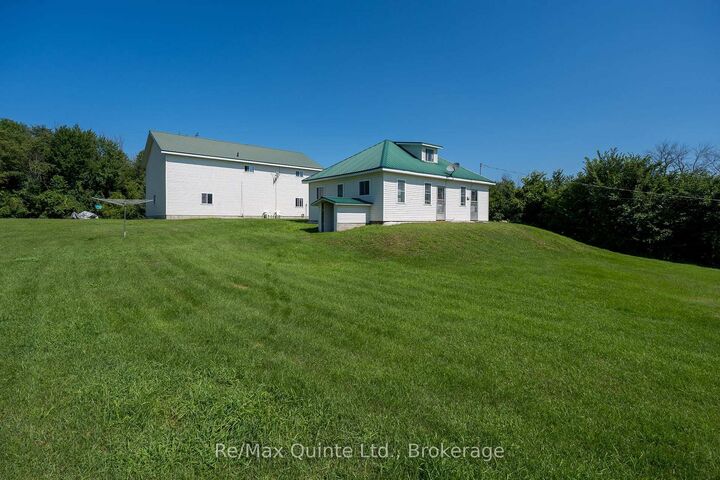
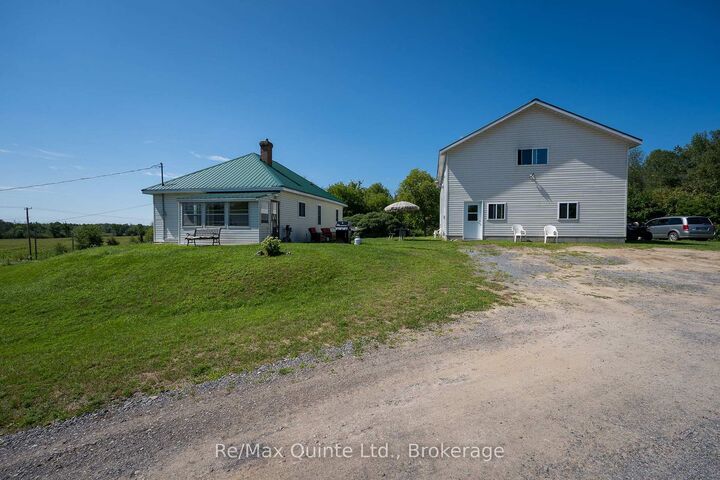
Welcome to 1477 Sulphide Road. Set on 97+ picturesque acres, this unique property offers peace, privacy, and is a nature lovers dream. You'll love the character and charming of this lovely home built in 1936. As you enter, you step into the warm and inviting 4-season porch where you can relax while enjoying your morning coffee and a country kitchen with an abundance of cabinetry and dining area for all your family get togethers. Cozy living room with walkout to the lovely front yard. Spacious 4-pc bathroom with laundry, and a nice size main bedroom. Upstairs features a generous size loft bedroom with plenty of room for a sitting area. Basement with lots of room for storage. Stepping outside you'll find a 28x44 ft shop with loft and garage. The 1960sq ft shop has in-floor heating, 3pc bath and a partial kitchenette perfect space for hobbies, a home base business or extended family. The garage with overhead door is great for tinkering around with your vehicle and recreational toys. Nature enthusiasts will love the wooded trails that loop around this unique property. Following the well-maintained trail, we'll first find the camp with 3 trailers, a bus, a firepit and a comfort station with sink and toilet. Perfect for enjoying those evenings around the fire with family and friends. Next, we follow the trail along to the scenic pond to sit and enjoy nature at its best. Then following the trail up to the top of the mountain for the most breathtaking views and the perfect spot for watching gorgeous sunsets. As we follow the trail back you'll find plenty of blackberry and raspberry bushes with an abundance of wildlife throughout this exceptional property. This amazing property offers endless possibilities!

MLS®:
X13686994
Les impôts
$2,695(2025)
Surface Terrain
97.75 acres
Catégorie
Single-Family Home
Style
1 1/2 Storey
Vue
Trees/Woods
Ville
Hastings County
Communauté
Hungerford (Twp)

Listed By

Re/Max Quinte Ltd.
Source
PropTX - IDX
Dernière vérification Août 29 2026 à 8:39 AM EDT
Détails sur les salles de bains
Caractéristiques Intérieures
  • Carpet Free
  • Storage
  • Water Heater Owned
Caractéristiques de la propriété
  • Foundation: Block
Chauffage et refroidissement
  • Baseboard
  • Other
Informations sur les sous-sols
  • Unfinished
  • Walk-Up
  • Separate Entrance
Informations sur le pool
  • Other
Caractéristiques extérieures
  • Vinyl Siding
  • Toit: Metal
Informations sur les services publics
  • Sewer: Septic
  • Fuel: Electric
  • Energy: Energy Certificate: No
Garage
  • Detached
Stationnement
  • Private Double
Étages
  • 2
Alimenté par Walk Score®
Disclaimer: Copyright 2026 Toronto IDX. All rights reserved. This information is deemed reliable, but not guaranteed. The information being provided is for consumers’ personal, non-commercial use and may not be used for any purpose other than to identify prospective properties consumers may be interested in purchasing. Data last updated 8/29/26 01:39

